No Image

Birdseye Design integrates Bank Barn house into Vermont hillside
April 8, 2020 Bridget Cogley 0
Bank Barn by Birdseye Design


Weathered cedar covers this Vermont house, which local studio Birdseye Design built into a grassy slope to take cues from nearby barns. Called Bank Barn, the three-storey home is located Green Mountains of Vermont on a steeply sloping meadow surrounded by 27 acres (11 hectares) of land. The wood-clad house is designed to take cues from

The post Birdseye Design integrates Bank Barn house into Vermont hillside appeared first on Dezeen.
No Image

Arched terracotta volume tops Delfino Lozano’s Guadalajara apartment complex

April 7, 2020 Bridget Cogley 0
House B836 by Delfino Lozano


Mexican architect Delfino Lozano has turned a family home in Guadalajara into four apartments detailed with blue-painted beams and arched doorways. Lozano created four one-bedroom residences in a two-storey property located in the Santa Teresita neighbourhood of the Mexican city. The architect said he designed the complex, called House B836, to follow as much of

The post Arched terracotta volume tops Delfino Lozano’s Guadalajara apartment complex appeared first on Dezeen.

No Image

John Lum Architecture reimagines charming San Francisco home with modern extension

April 5, 2020 Bridget Cogley 0
19th Street by John Lum Architecture

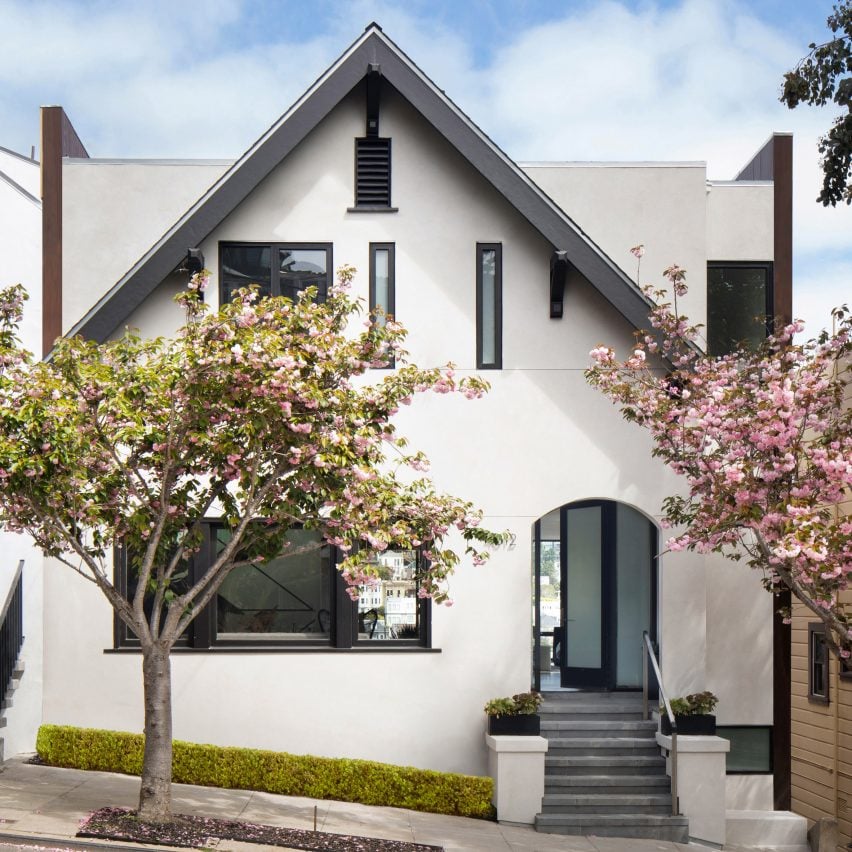
San Francisco studio John Lum Architecture has contrasted the look of this cottage-style house in the city with a steel-and-glass extension at the back. John Lum Architecture renovated the dwelling on a sloping property in the city’s Eureka Valley neighbourhood, which spans 19th Street and Thorp Lane. The project, called 19th Street, features a one-storey,

The post John Lum Architecture reimagines charming San Francisco home with modern extension appeared first on Dezeen.

No Image

Sarit Shani Hay designs Tel Aviv elementary school to encourage “joyful experiential learning”

April 3, 2020 Bridget Cogley 0
The First Inclusive School in Tel Aviv by Sarit Shani Hay


Israeli designer Sari Shani Hay has designed wooden built-in furniture to promote collaboration, play and rest in an elementary school in Tel Aviv. The local designer created the interiors for a public school near the city’s Sarona neighbourhood that caters to children with disabilities and learning difficulties. Hay said her aim was to celebrate the diversity of

The post Sarit Shani Hay designs Tel Aviv elementary school to encourage “joyful experiential learning” appeared first on Dezeen.

No Image

La Firme transforms “cramped” space into Montreal’s sun-lit Melk Cafe

April 2, 2020 Bridget Cogley 0
Melk Cafe by La Firme


Design studio La Firme has turned a tight, triangular space into a bright and airy cafe in Montreal. The outpost is for Melk Cafe, a coffee shop and cafe that has three locations in the city. La Firme has also designed its locations on the corner of Saint-Urbain and Saint-Antoine streets. Called Melk Café Saint-Urbain,

The post La Firme transforms “cramped” space into Montreal’s sun-lit Melk Cafe appeared first on Dezeen.

No Image

Lever Architecture designs CLT extension for The Nature Conservancy’s Portland office

March 31, 2020 Bridget Cogley 0
Oregon Conservation Center by Lever Architecture


Weathered steel and juniper siding clad the cross-laminated timber community centre that Lever Architecture has added to the Oregon outpost of The Nature Conservancy. The local firm added a one-storey volume made of cross-laminated timber (CLT) to a three-story building that was completed in the 1970s on a corner plot in Portland’s Buckman neighbourhood. The project

The post Lever Architecture designs CLT extension for The Nature Conservancy’s Portland office appeared first on Dezeen.

No Image

Samurai armour and Kanji characters inform Mexico City’s Tori Tori restaurant by Esrawe Studio

March 29, 2020 Bridget Cogley 0
Tori Tori by Esrawe


A cylindrical, oak structure scales the dark interiors of this Japanese restaurant in Mexico City created by Hector Ewrawe’s design studio. Located in the commercial district Santa Fe, the restaurant is the fifth Mexico City outpost for Japanese eatery Tori Tori. It is on the ground floor of a corporate office tower and encompasses several

The post Samurai armour and Kanji characters inform Mexico City’s Tori Tori restaurant by Esrawe Studio appeared first on Dezeen.

No Image

Samurai armour and Kanji characters inform Mexico City’s Tori Tori restaurant by Esrawe Studio

March 29, 2020 Bridget Cogley 0
Tori Tori by Esrawe

A cylindrical, oak structure scales the dark interiors of this Japanese restaurant in Mexico City created by Hector Ewrawe’s design studio. Located in the commercial district Santa Fe, the restaurant is the fifth Mexico City outpost for Japanese eatery Tori Tori. It is on the ground floor of a corporate office tower and encompasses several

The post Samurai armour and Kanji characters inform Mexico City’s Tori Tori restaurant by Esrawe Studio appeared first on Dezeen.

No Image

RDR designs “compact village” for sheep farm in Patagonia

March 28, 2020 Bridget Cogley 0
Estancia Morro Chico by RDR Architectes


Swiss architecture firm RDR chose corrugated metal to cover a sprawling agricultural complex in Patagonia where cows and sheep are reared. Richter Dahl Rocha & Associés (RDR) designed the Estancia Morro Chico ranch in Argentina’s Santa Cruz province near the border of Chile. The project is located in the wind-swept region of Patagonia, which is

The post RDR designs “compact village” for sheep farm in Patagonia appeared first on Dezeen.

No Image

AIA task force to offer advice on converting buildings into healthcare facilities

March 27, 2020 Bridget Cogley 0
AIA task force coronavirus pandemic

The American Institute of Architects has launched a task force to consult on how to adapt buildings into healthcare facilities during the coronavirus pandemic. Announced yesterday, the initiative by American Institute of Architects (AIA) was created in response to Covid-19 in the US, which now leads the world in confirmed cases. The task force is

The post AIA task force to offer advice on converting buildings into healthcare facilities appeared first on Dezeen.