No Image

Natural tones and textures complement displays at museum of dried fish bladders
February 5, 2020 Alyn Griffiths 0

A Private Fish Maw Museum by Jingu Phoenix Space Planning Organization

Glossy floors, rough-sawn wood and diffused natural light create a calming atmosphere inside this private museum in Chinese city Shoutou, designed to display a collection of aged fish bladders. Local studio Jingu Phoenix Space Planning Organization, also known as JG Phoenix, designed the private fish maw museum for a client who spent decades gathering a collection

The post Natural tones and textures complement displays at museum of dried fish bladders appeared first on Dezeen.
No Image

Adam Nathaniel Furman brightens up London maternity centre with “flowerburst” mosaic

January 13, 2020 Alyn Griffiths 0

Adam Nathaniel Furman Chelsea & Westminster hospital

London designer Adam Nathaniel Furman has applied his signature colourful aesthetic to a tiled entrance and reception area for the maternity centre at the Chelsea and Westminster Hospital. The London hospital received a donation from the Reuben Foundation to create an artwork for its new maternity centre and approached Furman to enhance its reception and

The post Adam Nathaniel Furman brightens up London maternity centre with “flowerburst” mosaic appeared first on Dezeen.

No Image

James Casebere’s photographs depict fictional refuges emerging from flooded landscapes

January 12, 2020 Alyn Griffiths 0

On the Water's Edge by James Casebere

American artist James Casebere has produced a series of staged photographs portraying a future world in which people are forced to build shelters to escape catastrophic flooding. Casebere created the series titled On the Water’s Edge to draw attention to issues relating to climate change and, in particular, the need for humans to respond creatively

The post James Casebere’s photographs depict fictional refuges emerging from flooded landscapes appeared first on Dezeen.

No Image


Sabine Marcelis creates furniture and lighting from same materials as Barcelona Pavilion

January 9, 2020 Alyn Griffiths 0
Sabine Marcelis creates installation from Barcelona Pavilion materials

Designer Sabine Marcelis has used glass, travertine and polished metal to create a collection of sculptural interventions that respond to the materiality of Mies van Der Rohe’s Barcelona Pavilion. No Fear of Glass is the latest in a series of temporary installations staged at the pavilion, which is a recreation of the structure built by

The post Sabine Marcelis creates furniture and lighting from same materials as Barcelona Pavilion appeared first on Dezeen.

No Image

China Design [Working Title] highlights work by “young and aspirational generation” of designers

December 12, 2019 Alyn Griffiths 0
china design [working title]

Furniture by designers including Joyce Wang and Mario Tsai is on show at this Shanghai exhibition organised by contemporary art and design platform The Artling. Titled China Design [Working Title] and curated by creative consultant Yoko Choy, the exhibition opened at The Artling’s gallery space in the central Jing’an district to coincide with two major

The post China Design [Working Title] highlights work by “young and aspirational generation” of designers appeared first on Dezeen.

No Image

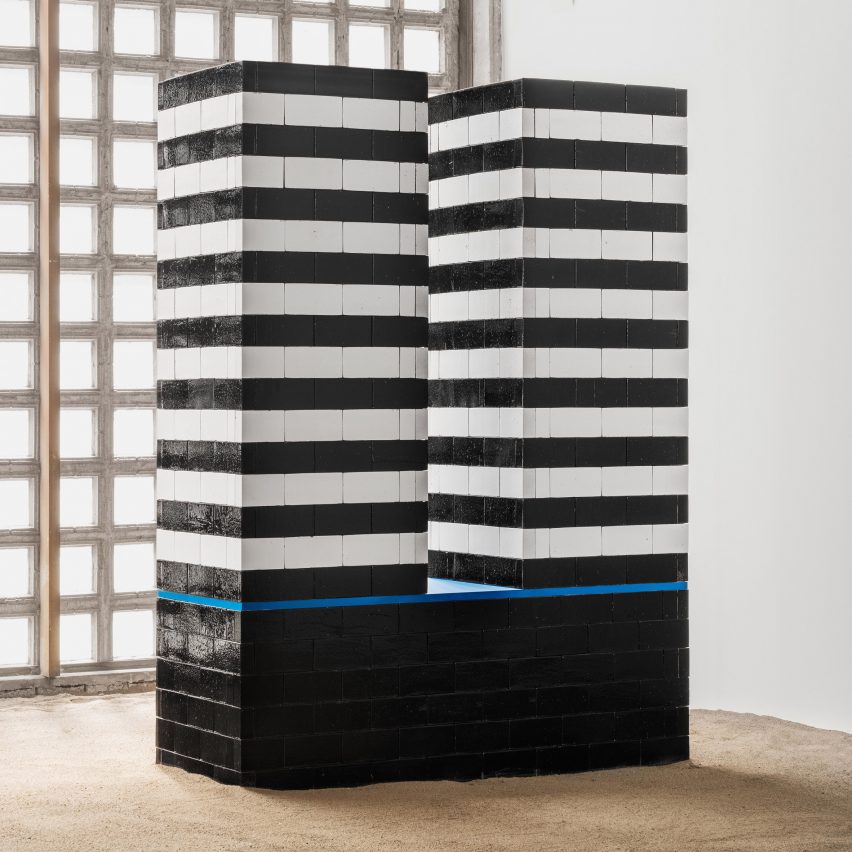
Nathalie Du Pasquier creates brightly coloured brick sculptures for Mutina

December 6, 2019 Alyn Griffiths 0
Bric Nathalie Du Pasquier Mutina

Artist and designer Nathalie Du Pasquier has translated her fascination with bricks into a site-specific exhibition comprising seven totem-like sculptures made from stacked bricks glazed in bright colours. Du Pasquier created the Bric installation for Italian ceramics brand Mutina, which operates the MUT exhibition space at its headquarters in Fiorano. The exhibition, which was curated

The post Nathalie Du Pasquier creates brightly coloured brick sculptures for Mutina appeared first on Dezeen.

No Image


Flying Panels exhibition charts the evolution of prefabricated concrete-panel construction

November 15, 2019 Alyn Griffiths 0
Flying Panels – how concrete panels changed the world exhibition at ArkDes

ArkDes has mounted an exhibition celebrating the role of concrete panels in contemporary architecture, with an exhibition design by Note Design Studio that evokes the dynamism of a construction site. The exhibition titled Flying Panels – How Concrete Panels Changed the World, looks at the history of prefabricated concrete architecture and the impact it has had

The post Flying Panels exhibition charts the evolution of prefabricated concrete-panel construction appeared first on Dezeen.

No Image


Smith Residence by MacKay-Lyons Sweetapple is a “village” of gabled steel structures

October 14, 2019 Alyn Griffiths 0
Smith Residence by MacKay-Lyons Sweetapple is a "village" of gabled steel structures

This house designed by Canadian studio MacKay-Lyons Sweetapple for a site on the Nova Scotia coast comprises a cluster of Corten-clad buildings that are influenced by traditional fishing huts. The clients for the Smith Residence purchased a two-acre plot adjacent to a farm owned by Brian MacKay-Lyons, who is a partner at Halifax-based MacKay-Lyons Sweetapple

The post Smith Residence by MacKay-Lyons Sweetapple is a “village” of gabled steel structures appeared first on Dezeen.

Archi-Union references calligraphy in curving tiled roof of Inkstone House cultural centre

June 5, 2019 Alyn Griffiths 0

Inkstone House OCT Linpan Cultural Center by Archi-Union Architects

Shanghai studio Archi-Union Architects mimics traditional Chinese calligraphy in its latest project, a rural cultural centre in Sichuan province, featuring a sweeping tiled roof that flows into a central courtyard. Inkstone House OCT Linpan Cultural Center is located in Anren, an ancient town in Dayi County. Archi-Union Architects designed the building to celebrate the heritage and customs

The post Archi-Union references calligraphy in curving tiled roof of Inkstone House cultural centre appeared first on Dezeen.

Pedro Miguel Santos emulates classical temples with TS House in Portugal

June 4, 2019 Alyn Griffiths 0

TS House by Pedro Miguel Santos in Penafiel Portugal

Local architect Pedro Miguel Santos has completed a temple-inspired house in northern Portugal, featuring white brick walls and an exposed concrete frame. TS House was designed by Miguel Santos as a family home and is set on a large plot of land on the outskirts of the town of Penafiel. The house features a simple symmetrical

The post Pedro Miguel Santos emulates classical temples with TS House in Portugal appeared first on Dezeen.