No Image

Former Parisian railway station turned into housing and live work units
July 16, 2021 Alyn Griffiths 0
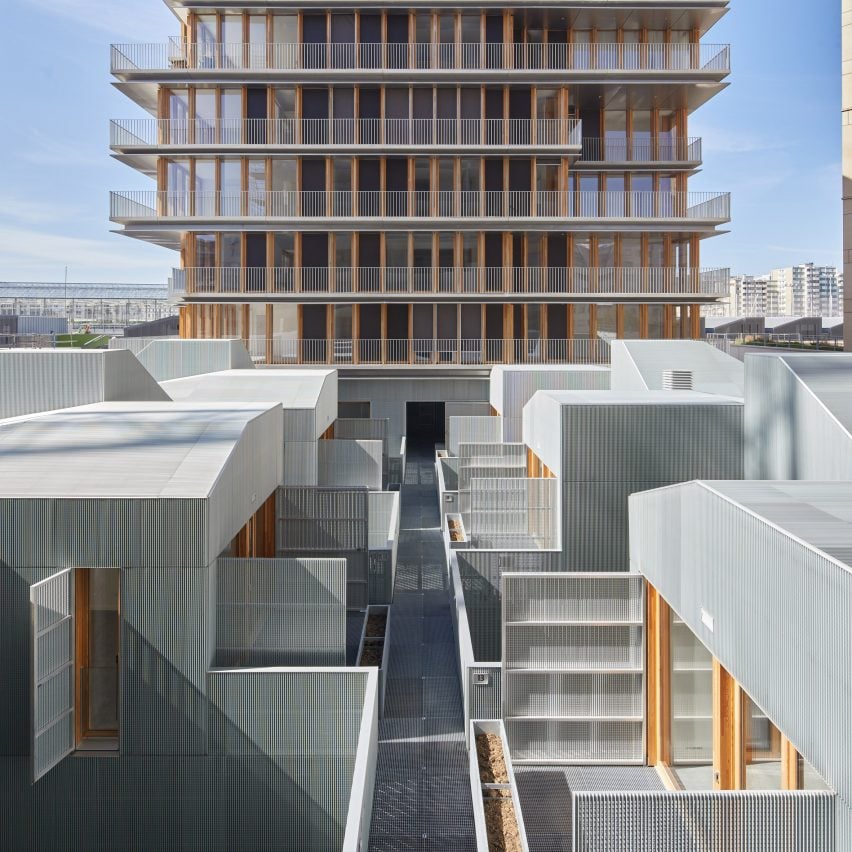
A mixed-use development in Paris by Moussafir Architectes and Nicolas Hugoo Architecture

Moussafir Architectes and Nicolas Hugoo Architecture have created two residential towers connected by a podium containing live/work units as part of the La Chapelle International development in northern Paris. Built on a former railway station in Paris’s 18th arrondissement in the northeast of the city, the development occupies a city block. Moussafir Architectes and Nicolas Hugoo

The post Former Parisian railway station turned into housing and live work units appeared first on Dezeen.
No Image

Kyneton House by Edition Office combines brickwork walls with lofted white ceilings

July 14, 2021 Alyn Griffiths 0
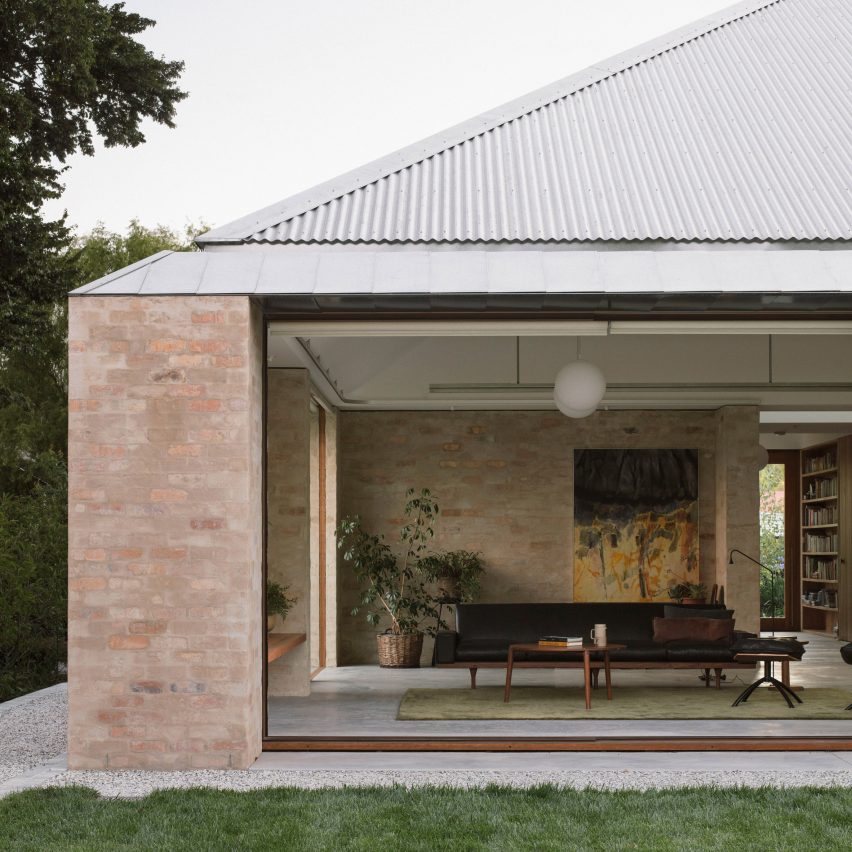
A brick house with a corrugated metal roof

Architecture studio Edition Office has completed a house in the town of Kyneton, Australia, featuring angled ceilings and a palette of textural materials chosen to complement its natural surroundings. Melbourne-based Edition Office was asked to design a new home for a couple who had chosen to downsize from a much larger rural property. Kyneton House

The post Kyneton House by Edition Office combines brickwork walls with lofted white ceilings appeared first on Dezeen.

No Image

Yellow Cloud Studio completes kitchen refurbishment for hosting at-home supper clubs

July 11, 2021 Alyn Griffiths 0
A view into a white-walled kitchen

Yellow Cloud Studio has refurbished and extended the lower ground floor of a terraced house in north London to create a bright kitchen and dining space for a professional chef. The studio, headed by architects Eleni Soussoni and Romanos Tsomos, was approached by the chef to create a large kitchen for hosting pop-up dinners at

The post Yellow Cloud Studio completes kitchen refurbishment for hosting at-home supper clubs appeared first on Dezeen.

No Image

Austin Maynard Architects completes Terracotta House in Melbourne

July 7, 2021 Alyn Griffiths 0
The home has two volumes which are adjoined

Terracotta tiles and reclaimed bricks clad the walls and roofs of this house in an inner suburb of Melbourne, which Austin Maynard Architects designed for a keen gardener. The owner of Terracotta House approached Austin Maynard Architects to help her create independent homes on a shared lot for herself and her son’s family. Located in

The post Austin Maynard Architects completes Terracotta House in Melbourne appeared first on Dezeen.

No Image


Klimatorium is a landmark climate centre in a Danish harbour

July 6, 2021 Alyn Griffiths 0
A wooden facade with integrated seating

3XN and SLA have completed a climate centre in Lemvig, Denmark, featuring a wavy wooden facade influenced by the port town’s boat-building history. The Klimatorium is Denmark’s international climate centre and is situated on the harbour front of the town on Denmark’s west coast. Architecture firm 3XN designed the building to express its function as

The post Klimatorium is a landmark climate centre in a Danish harbour appeared first on Dezeen.

No Image


Coopworth residence is a modern take on a traditional Tasmanian farmhouse

July 5, 2021 Alyn Griffiths 0
The building is surrounded by country side

Melbourne firm FMD Architects has completed a farmhouse in rural Tasmania featuring a plywood-lined interior and corrugated metal cladding that references vernacular agricultural buildings. The Coopworth house, which is located on Bruny Island off the southeastern coast of Tasmania, is named after the Coopworth sheep reared by the property’s owners. The house sits atop a

The post Coopworth residence is a modern take on a traditional Tasmanian farmhouse appeared first on Dezeen.

No Image


Piet Oudolf creates “ever-changing” garden for Vitra’s architecture park

July 4, 2021 Alyn Griffiths 0
Piet Oudolf garden at Vitra Campus

Winding paths lead visitors through this landscaped garden at the Vitra Campus in Weil am Rhein, Germany, which Piet Oudolf designed to complement the site’s iconic architecture. The Oudolf Garten covers an area of approximately 4,000 square metres at the furniture company’s production site, which features buildings designed by some of the world’s leading architects.

The post Piet Oudolf creates “ever-changing” garden for Vitra’s architecture park appeared first on Dezeen.

No Image


Helen & Hard hangs Woodnest treehouses from pine trees above Norwegian fjord

June 27, 2021 Alyn Griffiths 0
The structure is clad in in shingles

Norwegian architecture office Helen & Hard has completed a pair of shingle-clad treehouses on a hillside overlooking the Hardangerfjord. The Woodnest treehouses are situated above the town of Odda at the southern tip of Sørfjorden – one of the innermost branches of the main Hardangerfjorden. Helen & Hard designed the two cabins in response to the

The post Helen & Hard hangs Woodnest treehouses from pine trees above Norwegian fjord appeared first on Dezeen.

No Image

Klein Dytham Architecture creates intricate wooden shop front for Cartier

June 19, 2021 Alyn Griffiths 0

It has a golden hue to the facade

Klein Dytham Architecture has created a decorative wooden facade featuring a pattern of interlocking three-dimensional blocks that are individually illuminated at night for a Cartier store in Osaka, Japan. The store is situated on a corner of Shinsaibashi – the city’s main shopping district – and shares an intersection with Apple, Nike and Burberry. Klein

The post Klein Dytham Architecture creates intricate wooden shop front for Cartier appeared first on Dezeen.

No Image

Vaulted roof lights direct daylight into plywood-lined extension by Bradley Van Der Straeten

June 18, 2021 Alyn Griffiths 0

The studio added a brick extension

Architecture studio Bradley Van Der Straeten has renovated and extended a Georgian house in north London, adding four brick volumes containing new spaces including a dining area topped with vaulted roof lights. The client asked the studio headed by George Bradley and Ewald Van Der Straeten to reorganise and expand the living spaces of the end-of-terrace

The post Vaulted roof lights direct daylight into plywood-lined extension by Bradley Van Der Straeten appeared first on Dezeen.