No Image

Mudd Architects snakes wavy bookshelf up to roof of Spanish writer’s cabin
August 18, 2021 Ali Morris 0
Writer's cabin by Mudd Architects

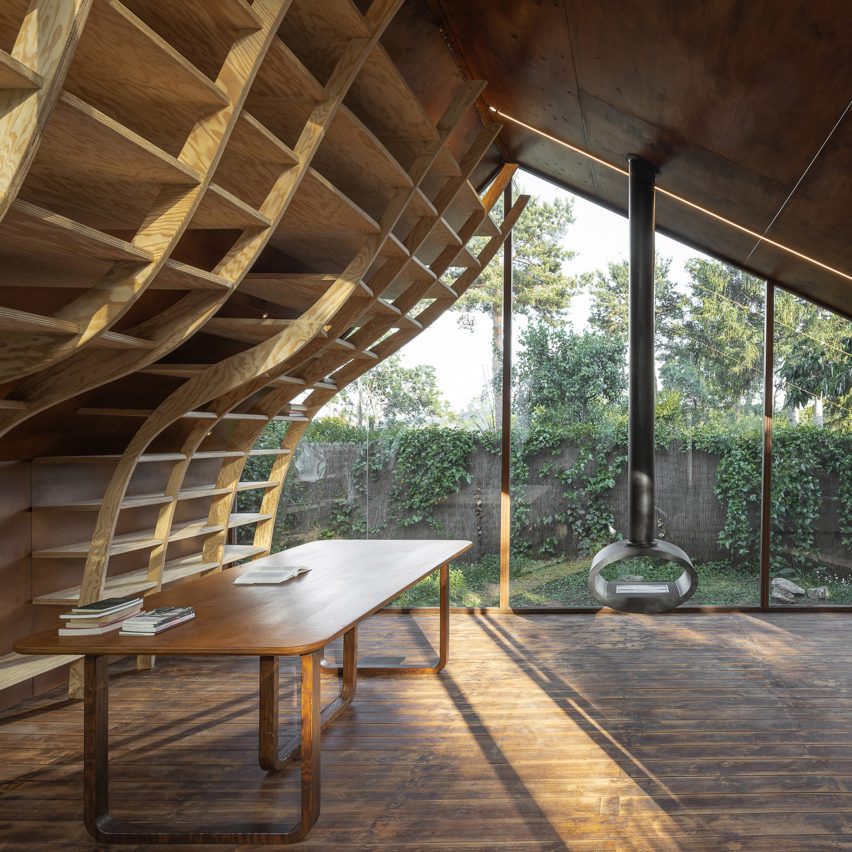
A towering, floor-to-ceiling bookshelf made from 100 pieces of CNC-cut pine creeps up one side of this writer’s cabin in the north of Madrid by Mudd Architects. The Barcelona-based practice was commissioned to create a studio in the garden of a local children’s book author that could serve as a source of inspiration for her

The post Mudd Architects snakes wavy bookshelf up to roof of Spanish writer’s cabin appeared first on Dezeen.
No Image

Kyriakos Tsolakis Architects blends resort for athlete rehabilitation into Mykonos hillside

August 16, 2021 Ali Morris 0
Mykonos Wellness Resort by Kyriakos Tsolakis Architects

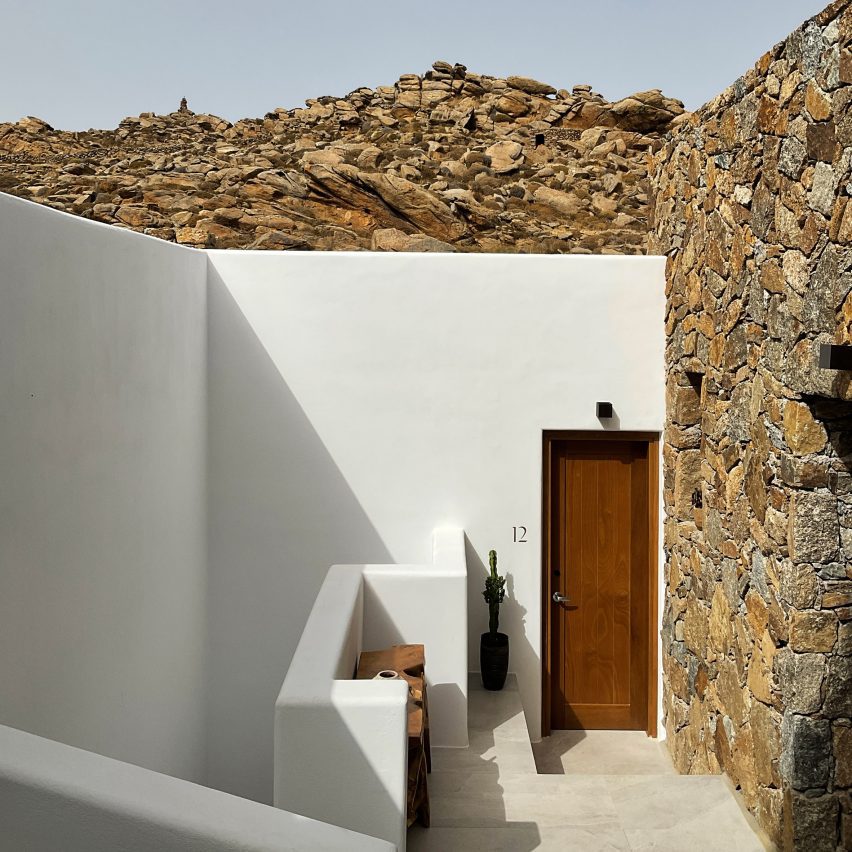
Stone excavated on the site was used to build this wellness hotel for athletes on the Greek island of Mykonos, which was designed by London- and Cyprus-based practice Kyriakos Tsolakis Architects. Located in the heart of the island, the retreat features 12 suites and two public pools as well as outdoor and indoor gyms, all

The post Kyriakos Tsolakis Architects blends resort for athlete rehabilitation into Mykonos hillside appeared first on Dezeen.

No Image

Studio Wok designs cavernous pizza restaurant to recall rocky coves of Sardinia

August 12, 2021 Ali Morris 0
Myrto pizzeria by Studio Wok

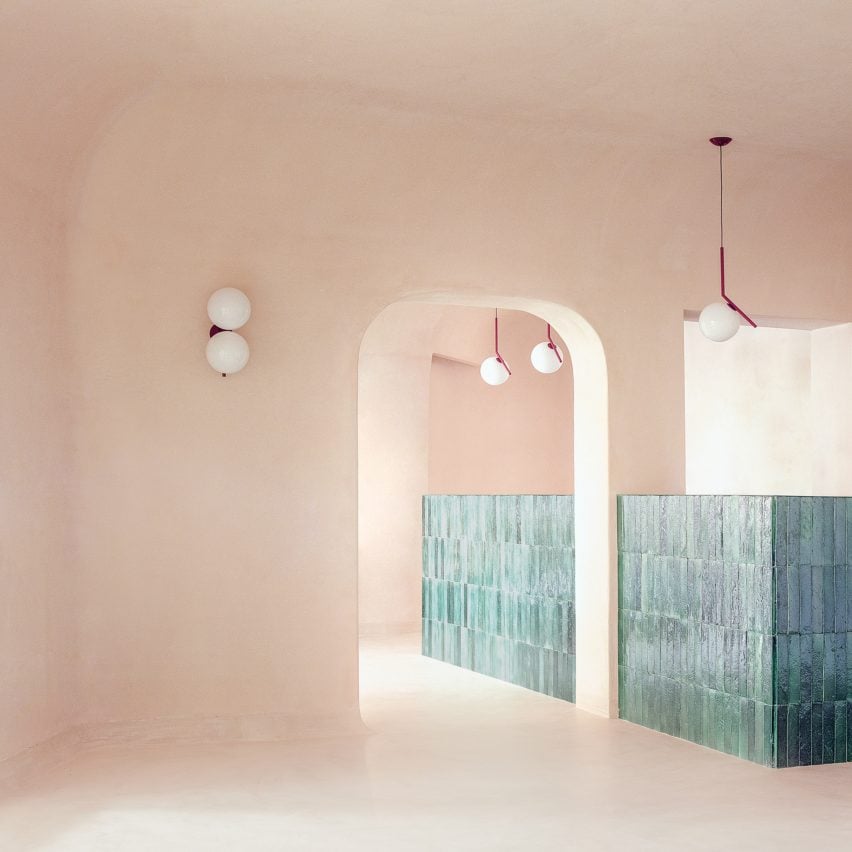
Studio Wok has completed Myrto, a pizzeria on Sardinia that is designed to reflect the island’s earth tones and wind-swept granite rocks. Located in the town of Porto Cervo on the Costa Smeralda, the restaurant resembles a cave with curved, sandy pink plaster walls, cement floors and arched window openings. The interior is a “tribute

The post Studio Wok designs cavernous pizza restaurant to recall rocky coves of Sardinia appeared first on Dezeen.

No Image

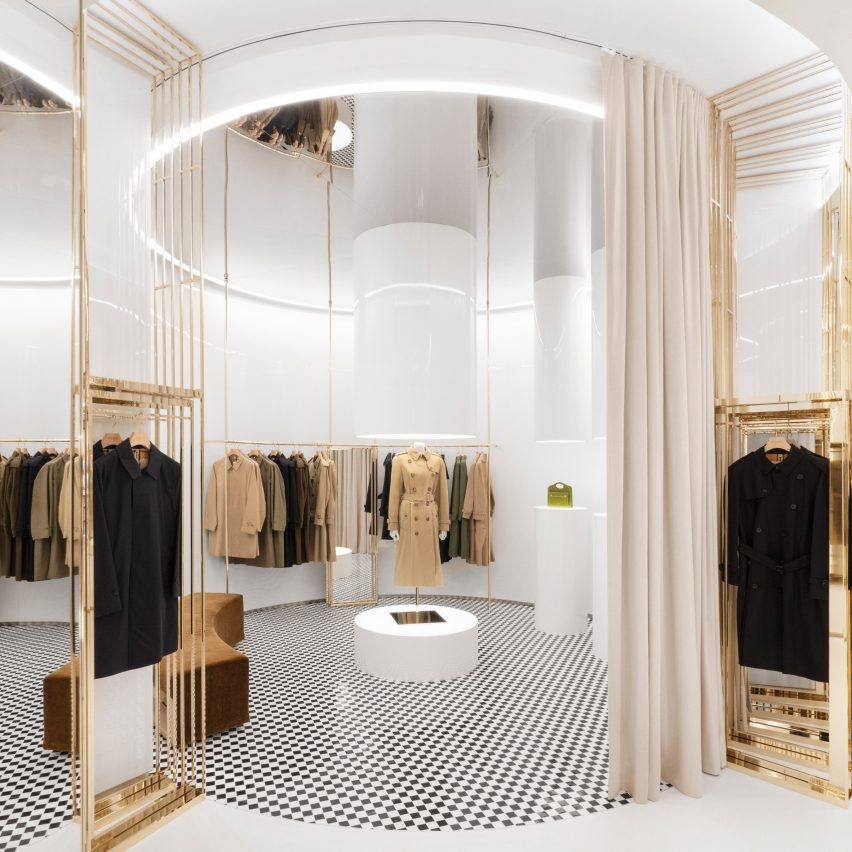
Vincenzo De Cotiis pays homage to Burberry check in brand’s London flagship

August 10, 2021 Ali Morris 0
Burberry London flagship No.1 Sloane Street by Vincenzo De Cotiis

Italian architect Vincenzo De Cotiis has designed Burberry’s London flagship store with mirrored lighting grids and chequerboard tiles that allude to the brand’s signature check pattern. Opened last month, the shop on Knightsbridge’s Sloane Street is spread over 857 square metres and three floors, which Burberry says were designed to “encapsulate the essence” of the

The post Vincenzo De Cotiis pays homage to Burberry check in brand’s London flagship appeared first on Dezeen.

No Image

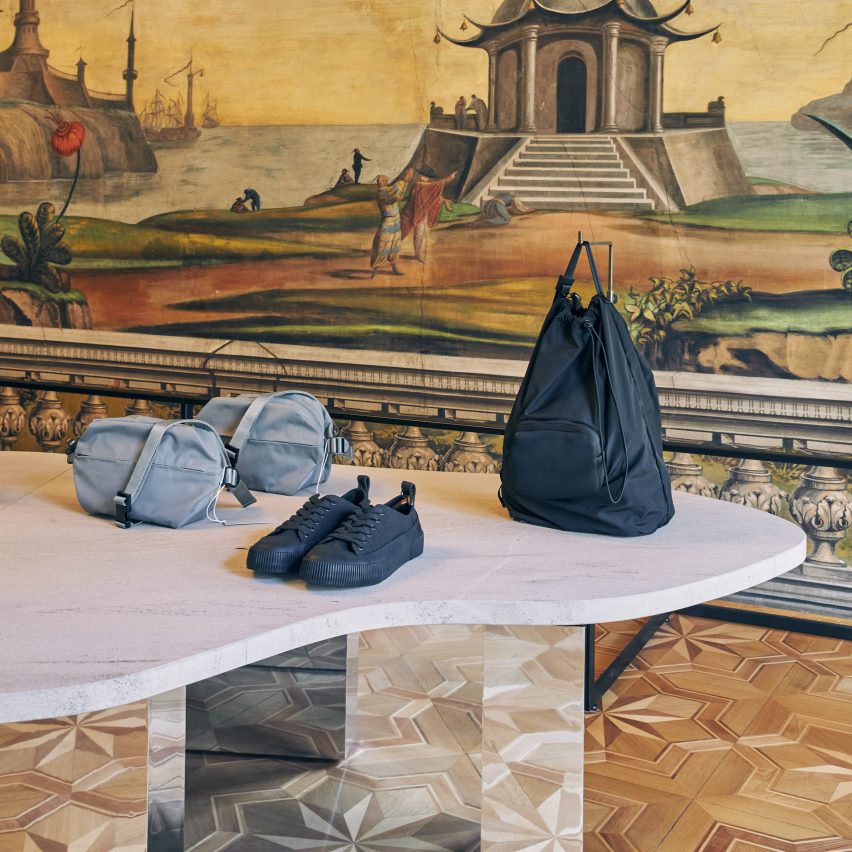
COS reflects 18th-century frescoes in Bolzano store with mirrors and mesh

August 8, 2021 Ali Morris 0
COS Bolzano store

Fashion brand COS added an installation of mirrored plinths and display stands draped in layers of transparent mesh to enhance and contrast the interiors of the historic Palazzo Menz in Bolzano, Italy. COS’s in-house design team inserted the site-specific installation to showcase the brand’s latest collection in the opulent ballroom of the palazzo, which was built in

The post COS reflects 18th-century frescoes in Bolzano store with mirrors and mesh appeared first on Dezeen.

No Image

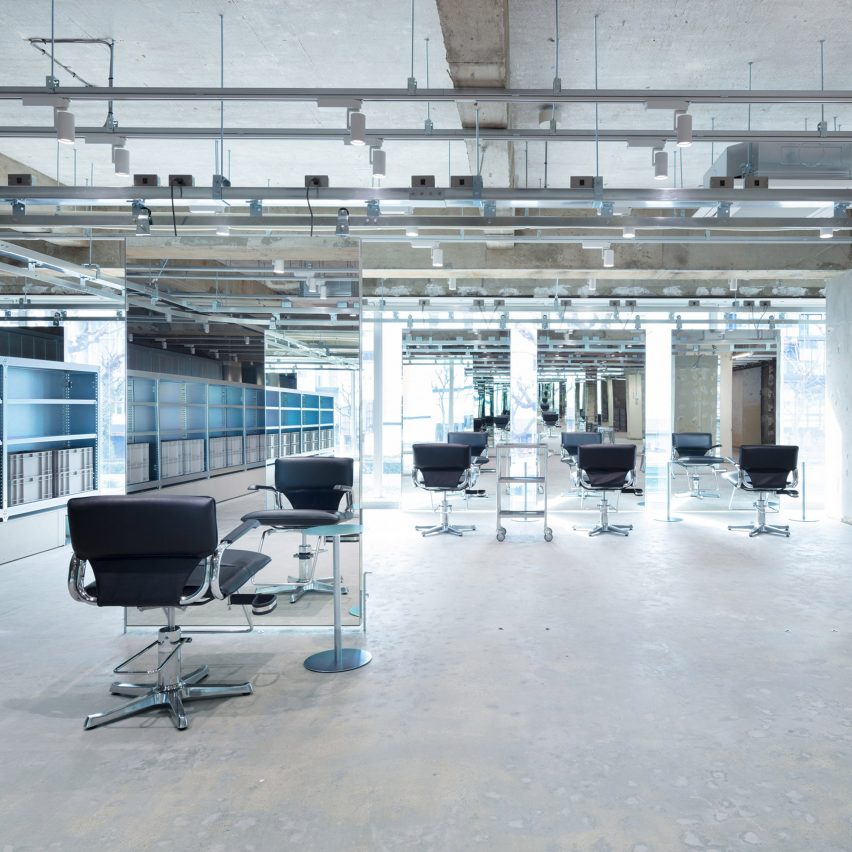
Schemata Architects designs Osaka hair salon to recall an industrial facility

August 8, 2021 Ali Morris 0
LIM hair salon by Schemata Architects

Steel fixtures, clear PVC curtains and mirrors hung on pulleys give this Japanese hair salon by Schemata Architects the feel of an industrial warehouse. Called LIM, the salon is located in Osaka’s Shinsaibashi district and occupies an expansive, 563-square-metre retail space with an open-plan layout punctuated by exposed concrete columns and beams. “Our client explained to

The post Schemata Architects designs Osaka hair salon to recall an industrial facility appeared first on Dezeen.

No Image

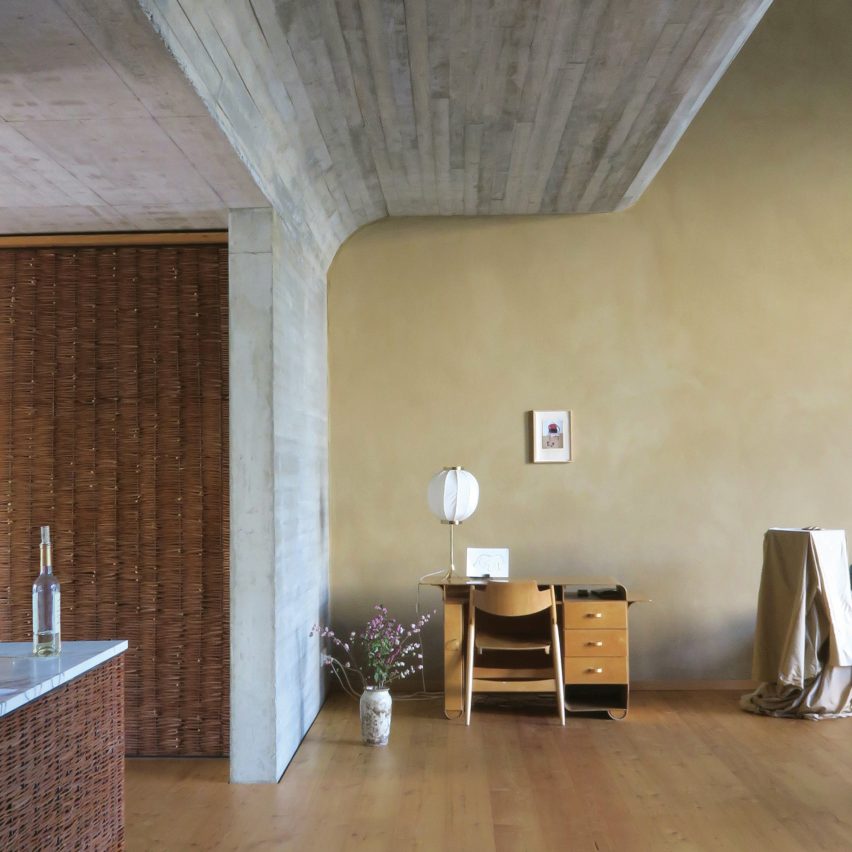
Curved concrete walls snake through Berlin artist’s residence by Philipp von Matt

August 6, 2021 Ali Morris 0
O12 residence by Philipp von Matt

German architect Philipp von Matt has incorporated a skylit studio and a ground floor exhibition space into this artist’s home in Berlin. Located in the city’s central Mitte district, the O12 house belongs to a French artist and is described by Von Matt as “a hybrid of artwork and architecture that responds to the critical

The post Curved concrete walls snake through Berlin artist’s residence by Philipp von Matt appeared first on Dezeen.

No Image

Arched glass panels suggest windows in basement canteen by SHH

August 4, 2021 Ali Morris 0
Jiaming Dining Hall by SHH


London studio SHH has used ribbed glass panels in graduated sunset colours to provide a sense of the outdoors in this basement dining hall in Beijing’s central Chaoyang district. Located on the lower ground floor of a twenty-storey building, the dining hall spans more than 1,670 square metres and is split into three distinct zones –

The post Arched glass panels suggest windows in basement canteen by SHH appeared first on Dezeen.

No Image

Hutchinson & Partners completes “modern and minimal” refurbishment of neoclassical Victoria House

August 3, 2021 Ali Morris 0
Victoria House by Hutchison & Partners


Architecture studio Hutchinson & Partners employed a neutral palette of cream-coloured hues to complement the stonework of this 1920s office building in London, which was previously refurbished by British architect Will Alsop. Hutchinson & Partners’ extensive refurbishment of the Victoria House was carried out by the London and Berlin-based firm for the workspace provider LABS, which acquired

The post Hutchinson & Partners completes “modern and minimal” refurbishment of neoclassical Victoria House appeared first on Dezeen.

No Image

Lizée-Hugot uses leather and tubular steel to channel the 1970s in Parisian eatery

July 28, 2021 Ali Morris 0
Abstinence restaurant interior by Lizée-Hugot


Materials typical of a classic Parisian brasserie such as wood, marble and a lacquered ceiling are teamed with tubular steel furniture reminiscent of the 1970s in the Abstinence restaurant. Called Abstinence, the restaurant is the first project completed by Parisian studio Lizée-Hugot, which was founded earlier this year by Stéphanie Lizée and Raphael Hugot after some

The post Lizée-Hugot uses leather and tubular steel to channel the 1970s in Parisian eatery appeared first on Dezeen.