No Image

White Arrow retains original features in overhaul of Berlin’s Glogauer Apartment
March 8, 2020 Ali Morris 0
Glogauer Apartment by White Arrow


New York-based studio White Arrow has overhauled this early 20th-century apartment in Berlin, adding in plenty of storage space while carefully preserving the home’s original features. The two-bedroom Glogauer Apartment is occupied by a young family of four and is situated in the city’s Kreuzberg neighbourhood, set inside a landmarked building that dates back to

The post White Arrow retains original features in overhaul of Berlin’s Glogauer Apartment appeared first on Dezeen.
No Image


Pink-tinted kitchen appears in Copenhagen’s Designers Remix showroom

March 6, 2020 Ali Morris 0
Designers Remix showroom in Copenhagen, designed by Reform

The rosy hues of a make-up palette partially informed the colour scheme of this pared-back fashion showroom in Copenhagen, which has been updated by Danish brand Reform. The showroom belongs to Danish fashion brand Designers Remix, which was founded in 2002 by married duo Charlotte and Niels Eskildsen. The brand uses existing resources to create its

The post Pink-tinted kitchen appears in Copenhagen’s Designers Remix showroom appeared first on Dezeen.

No Image

Azab swaps partitions for pale-blue curtains inside Bilbao family home

February 25, 2020 Ali Morris 0
Ready-made Home by Azab

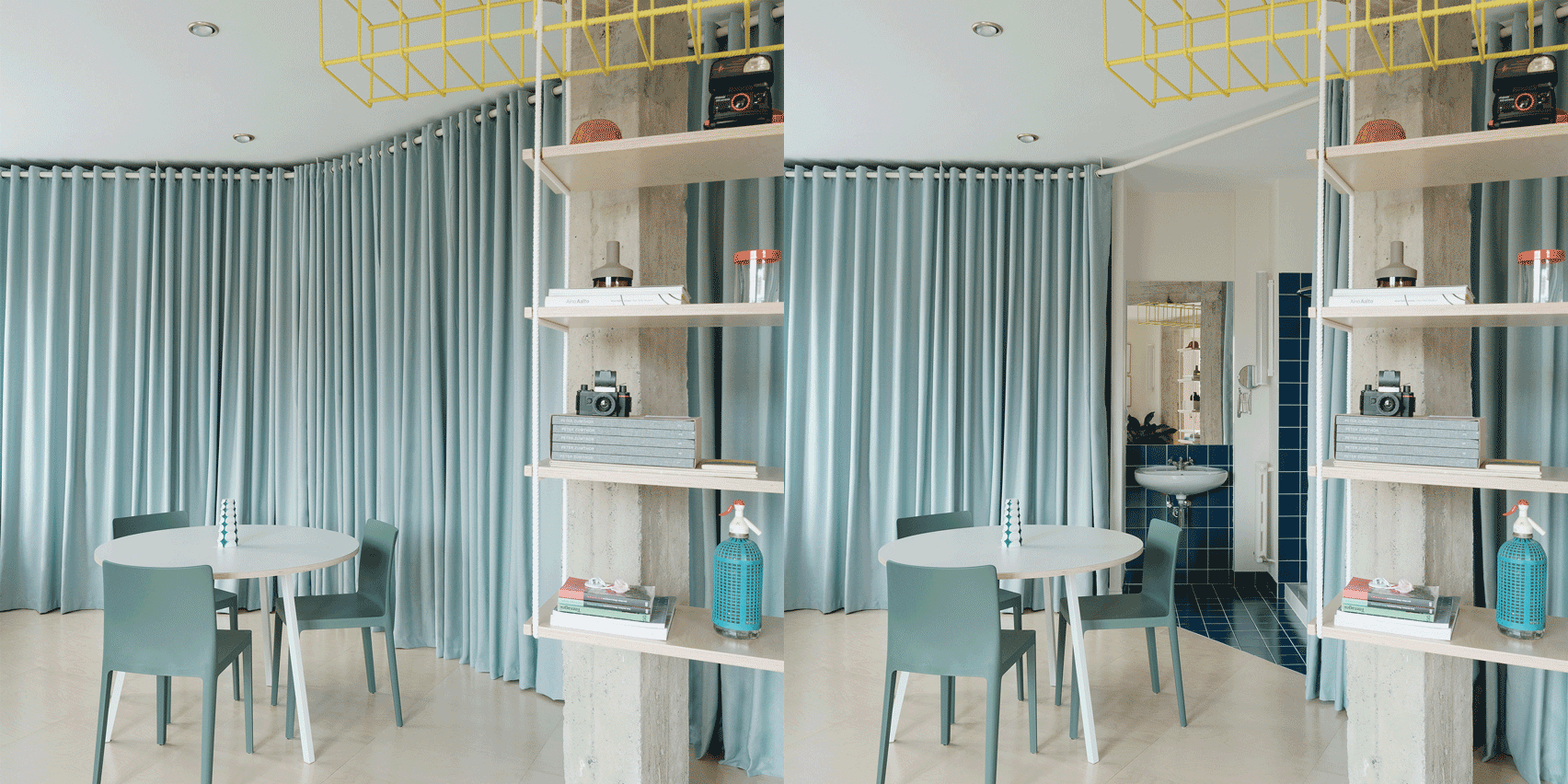
Floor-to-ceiling curtains carve up the interior of this open-plan apartment in Bilbao, Spain, which has been overhauled by architecture studio Azab. Called Ready-made Home, the project is set within a rationalist-style residential building that was built in the 1960s. It has an unusual semi-circular floor plan that looks westwards out across a plaza, with views

The post Azab swaps partitions for pale-blue curtains inside Bilbao family home appeared first on Dezeen.

No Image

Mateusz Baumiller converts warehouse into homely offices for Clay.Warsaw

February 23, 2020 Ali Morris 0
Clay Warsaw offices designed by Mateusz Baumiller


Polish architect Mateusz Baumiller has merged deep-pink walls, velvet furnishings and wooden fixtures to soften the industrial shell of this creative office in Warsaw. Housed in a former military warehouse from the 1930s and founded by three creative production companies – Analog/Digital, Menu and Photoby – Clay.Warsaw serves as a workplace, studio, shoot location and

The post Mateusz Baumiller converts warehouse into homely offices for Clay.Warsaw appeared first on Dezeen.

No Image

An Attic for David in Barcelona features a cosy interior crafted from MDF

February 21, 2020 Ali Morris 0
For David apartment designed by MH.AP Studio


Built-in furniture and storage elements made from MDF feature inside this Barcelona apartment, which has been overhauled by local architecture practice MH.AP Studio. Located in the city’s La Bordeta neighbourhood, An Attic for David features an abundance of built-in furniture, as well as carefully-positioned mirrors to make the home appear more spacious. MH.AP Studio was

The post An Attic for David in Barcelona features a cosy interior crafted from MDF appeared first on Dezeen.

No Image

Sāransh combines concrete, blue tiles and teak inside India’s MD Apartment

February 19, 2020 Ali Morris 0
MD Apartment by Saransh


Architecture studio Sāransh has used an array of materials to define the different living zones of this open-plan studio apartment in Ahmedabad, India. Designed for one of Saransh’s company partners, the apartment has been transformed from a two-bedroom home into an open-plan studio. The studio removed all of the partition walls so that upon entering

The post Sāransh combines concrete, blue tiles and teak inside India’s MD Apartment appeared first on Dezeen.
No Image

Curved tiled wall guides customers inside Hangzhou’s Angelot patisserie

February 11, 2020 Ali Morris 0
Angelot by Say Architects


A sloping wall clad in slim white tiles hides the formerly problematic facade of this minimal patisserie in Hangzhou, China, which has been designed by Say Architects. Located in the city’s Xiasha district, the 150-square-metre Angelot patisserie occupies an awkward site with an entrance set back from the street. One third of the storefront was

The post Curved tiled wall guides customers inside Hangzhou’s Angelot patisserie appeared first on Dezeen.

No Image

Amsterdam’s Karavaan restaurant has colourful interiors by Studio Modijefsky

February 10, 2020 Ali Morris 0
Karavaan by Studio Modijefsky


Yellow-tiled walls that recall grassy meadows and swampy purple ceilings appear inside this travel-themed restaurant at the centre of Amsterdam by Studio Modijefsky. Karavaan is an all-day restaurant and cocktail bar situated in Amsterdam’s Kwakersplein square. Dutch practice Studio Modijefsky designed the 357-square-metre restaurant as a journey through five natural landscapes: a meadow, swamp, forest, mountain

The post Amsterdam’s Karavaan restaurant has colourful interiors by Studio Modijefsky appeared first on Dezeen.

No Image


Anne Claus Interiors puts candy-striped onyx bar inside &C’s Amsterdam office

February 9, 2020 Ali Morris 0
Amsterdam office of &C, designed by Anne Claus Interiors

Pastel-hued surfaces and colourful onyx feature in a hybrid office, store and cafe in Amsterdam, designed by Anne Claus Interiors. Created for media company &C, the 600-square-metre workspace takes over the ground floor of an old bicycle factory in the city’s Pijp neighbourhood. Despite its small footprint, the office comprises a store, coffee shop, kitchen,

The post Anne Claus Interiors puts candy-striped onyx bar inside &C’s Amsterdam office appeared first on Dezeen.

No Image

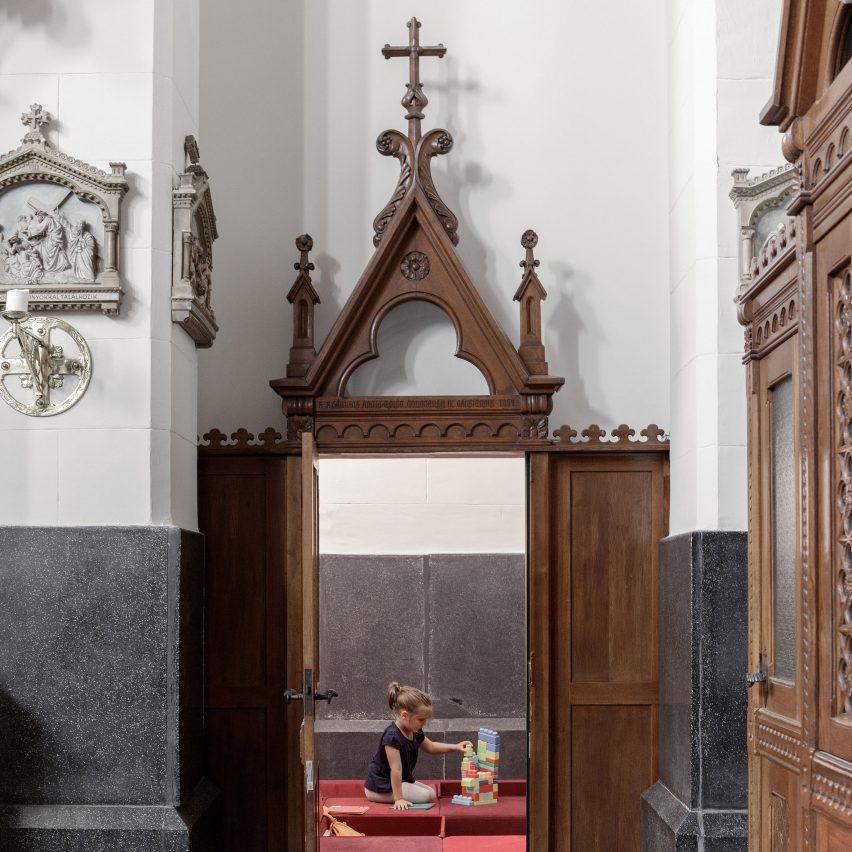
Red foam blocks turn cramped church room into a play space for kids

February 7, 2020 Ali Morris 0
Play In Sacral Spaces by PRTZN Architecture

PRTZN Architecture has used upholstered foam blocks to transform a tiny room in a Hungarian church into a children’s playroom. Commissioned by Sacred Heart Jesuit Church in Budapest, the room is used as a space for children to play during holy mass services. Measuring just 12 square metres, the narrow space is filled wall-to-wall with

The post Red foam blocks turn cramped church room into a play space for kids appeared first on Dezeen.