No Image

Kingston Lafferty Design incorporates wellness spaces into Belfast co-working office
January 31, 2021 Ali Morris 0

Green walls and sofa in the Urban HQ office by Kingston Lafferty Design

Dublin interiors firm Kingston Lafferty Design has incorporated green walls, a yoga studio and rooftop terrace across the eight floors of this co-working office in the centre of Belfast, Northern Ireland. Commissioned by property developer Magell, Kingston Lafferty Design (KLD) was asked to create warm and welcoming interiors for the 2,787-square-metre office — called Urban

The post Kingston Lafferty Design incorporates wellness spaces into Belfast co-working office appeared first on Dezeen.
No Image

MWAI designs London apartment as if it were a hotel suite

January 25, 2021 Ali Morris 0
Folding desk in Mayfair pied-à-terre interior by Mwai


From a mini-fridge to a folding desk and a concealed make-up mirror, this compact London apartment designed by local firm MWAI features a variety of space-saving solutions. Commissioned by a busy, professional client who works internationally, the architects were asked to transform a 37-square-metre, one-bedroom apartment in a Mayfair mansion block into a minimalist “pied-à-terre”.

The post MWAI designs London apartment as if it were a hotel suite appeared first on Dezeen.

No Image

Keiji Ashizawa uses “rough materials” to create cosy restaurant interior

January 24, 2021 Ali Morris 0

Concrete counter in Grillno restaurant interior by Keiji Ashizawa

Wood-wool cement-board walls and concrete tabletops feature in this Tokyo restaurant interior by Japanese architect Keiji Ashizawa. Located a few minutes walk from Kawaguchi station in one of Tokyo’s largest commuter towns, Grillno is a cosy, 26-seat restaurant that serves a menu of smoked and grilled dishes. Built on the second floor of a concrete

The post Keiji Ashizawa uses “rough materials” to create cosy restaurant interior appeared first on Dezeen.

No Image

Norm Architects bases jewellery store interior on the studios of Picasso and Matisse

January 20, 2021 Ali Morris 0

Seating area of Dulong jewellery store by Norm Architects

Norm Architects used natural materials such as oak, clay, linen and travertine to create a jewellery showroom in Copenhagen informed by modernist artists’ studios. Located on Ny Østergade in the city’s old town, the flagship store belongs to jewellery brand Dulong and features an open-plan layout broken only by a few existing cast-iron columns. Its “serene,

The post Norm Architects bases jewellery store interior on the studios of Picasso and Matisse appeared first on Dezeen.

No Image

Plantea Estudio casts minimalist Madrid restaurant in shades of beige

January 17, 2021 Ali Morris 0

Informal dining area of Zuppa restaurant by Plantea Estudio with wood and steel furniture and floors made of plywood covered in micro-cement

Spanish firm Plantea Estudio has layered “light and warm” materials such as plywood and chipboard to create the interior of this Madrid street food restaurant. Called Zuppa, the eaterie is located on one of the city centre’s main streets, the Calle de Atocha, and occupies a commercial space that was previously home to an Indian takeaway.

The post Plantea Estudio casts minimalist Madrid restaurant in shades of beige appeared first on Dezeen.

No Image

Enrique Jerez and Blanca Leal transform mid-century garage into music school

January 15, 2021 Ali Morris 0

Classroom with orange vinyl flooring from the Yoglar Music School by by Enrique Jerez and Blanca Leal

Located in a former garage space at the base of a residential block, this school for music in the Spanish city of Burgos makes a feature of the building’s existing concrete structure. Local architect Enrique Jerez and interior designer Blanca Leal were commissioned to create the Yoglar school by a client, who wanted to create a

The post Enrique Jerez and Blanca Leal transform mid-century garage into music school appeared first on Dezeen.

No Image

House of Grey designs Highgate home using natural tones and materials

January 12, 2021 Ali Morris 0

Lounge and couch of House of Grey's Highgate House

The furnishings and finishes in this London home, designed by interiors studio House of Grey, were chosen for the health of its occupants as well as the health of the planet. Set in Highgate, London, the three-storey townhouse features custom timber furniture, a carbon-absorbing bathroom finish and a mattress made using natural, biodegradable latex. According to

The post House of Grey designs Highgate home using natural tones and materials appeared first on Dezeen.

No Image

Jürgen Vandewalle arranges Ghent penthouse around three blocks of furniture

June 9, 2020 Ali Morris 0
Spinmolenplein apartment by Jürgen Vandewalle


A “bed-cabinet”, kitchen island and boxed-in bathroom help organise the floor plan of the Spinmolenplein penthouse in Ghent designed by Jürgen Vandewalle. The 60-square-metre Spinmolenplein apartment is located on the top floor of the tallest residential building in the Ghent, which rises up 25 storeys. It was erected in the 1970s in an area that

The post Jürgen Vandewalle arranges Ghent penthouse around three blocks of furniture appeared first on Dezeen.

No Image

Kovalska office in Kyiv is decked out with humble building materials

May 25, 2020 Ali Morris 0
Kovalska office designed by Artem Trigubchak and Lera Brumina


Creative duo Artem Trigubchak and Lera Brumina used concrete slabs, sand and paving stones to fashion the furnishings and partition walls inside this office in Kyiv. Designed for a Ukrainian developer and building materials company called Kovalska, the 1,120-square-metre office is spread across two floors of a Soviet-era factory in the industrial district of Obolon.

The post Kovalska office in Kyiv is decked out with humble building materials appeared first on Dezeen.

No Image

Esoteriko pairs timber and metal inside Shelter wellness centre in Sydney

May 10, 2020 Ali Morris 0
Shelter wellness centre designed by Esoteriko

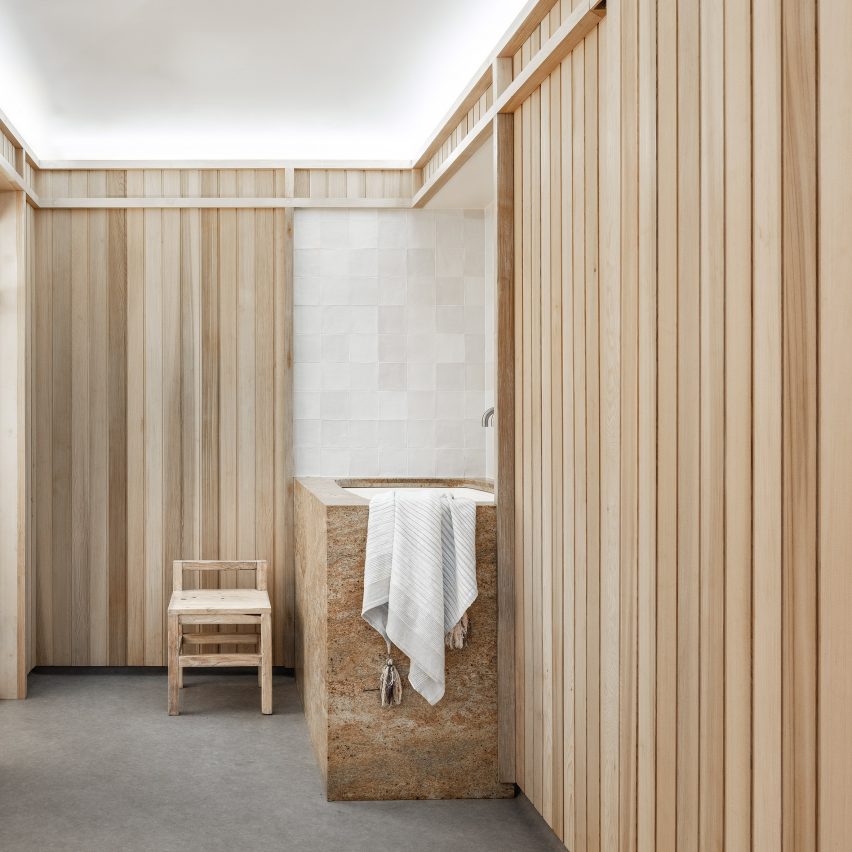
Cedar furnishings, leafy eucalyptus branches and steel partitions feature within this spa and wellness centre in Sydney, which has been designed by local practice Esoteriko. Located in a former restaurant unit in the back lanes of Sydney’s Double Bay neighbourhood, Shelter is a wellness centre equipped with ice baths, saunas, a gym and juice bar.

The post Esoteriko pairs timber and metal inside Shelter wellness centre in Sydney appeared first on Dezeen.