

No Image

From Festivals to Schools, Cathedrals, and Bomb Sites: The Story of Mid-Century Modernism in Britain

August 30, 2021 Jason Sayer 0

The term “mid-century modern” conjures up images of a sharp-suited Don Draper, slender teak cabinets, and suave chairs from Scandinavia. That is, at least, one perspective of the design movement and a view more of 1950s-era Manhattan offices than anything else. But in Britain, mid-century modernism manifested as something slightly different, coming in the form of schools, cathedrals, housing, and an era-defining festival, all eloquently described and illustrated by the prolific architectural historian Elain Harwood in Mid-Century Britain: Modern Architecture 1938-1963.
No Image

OHL Cultural Space for the Arts / AB+AC Architects

August 30, 2021 Susanna Moreira 0

AB+AC Architects design a cultural centre dedicated to promote innovation and healing through the arts: a space of light and natural materials where the city of Lisbon is invited to detach temporarily from the urban chaos of everyday life and build new, more meaningful connections, thanks to a variety of activities ranging from movement and artistic co-creation, to immersive experiences with international professionals.

No Image

CHI’s House / Tad.atelier

August 30, 2021 chlsey 0

After the completion of the first project in Dalat two years ago, we were contacted again for a new assignment – designing a weekend house where some areas could also be used for running the client’s small business. Due to the pandemic situation, the business plan had gone through different changes from the bakery, bookshop café, and finally a bedding showroom.

No Image

House in Takaoka / Unemori Architects

August 29, 2021 Hana Abdel 0

In Takaoka, Japan, the Japanese architectural office UNEMORI ARCHITECTS has completed an inventive and cleverly structured one-story house, called House in Takaoka, designed to resist severe climate conditions. Located in the Toyama Prefecture, where harsh winters bring deep snowfall, short daylight hours, and high humidity, the house is built on stilts to prevent flooding, allow for air circulation, and prepare for snow accumulation. Divided into three building bodies, the one-story house features large, skillfully positioned windows that allow for maximum daylight whilst facing away from the neighboring houses. With House in Takaoka, UNEMORI ARCHITECTS showcases an architectural solution for flood-threatened areas with difficult climate conditions whilst realizing an appealing, bright, and comfortable home for a family of four.

No Image

Ayenevarzan House / MAAN Architecture Group

August 29, 2021 Hana Abdel 0

Ayenevarzan House is the permanent residence of a young couple with a particular cultural and artistic background that differs from the social context of the neighborhood in which the project is located. Initially, this cultural difference and the client’s desires and expectations propelled the project to an introverted design; a design that does not consider a building as a separate entity.

No Image

Zhejiang Jiande Aviation Training Base / gad

August 29, 2021 Collin Chen 0

In recent years, the aviation industry in China has accelerated rapidly. Relying on this, Jiande Aviation Town has become the only characteristic town in Zhejiang province to build the whole industrial chain of general aviation.Jiande Aviation Training Base is located in the center of Jiande Aviation Town, which will focus on the role of aviation training and education.As the first practice for gad to adopt general contracting mode of EPC project,the project integrates design creativity and construction activities, and constantly adjust materials, process, cost, construction quality, schedule, coordination and management and other links, so as to achieve a high degree of completion of the design.

No Image

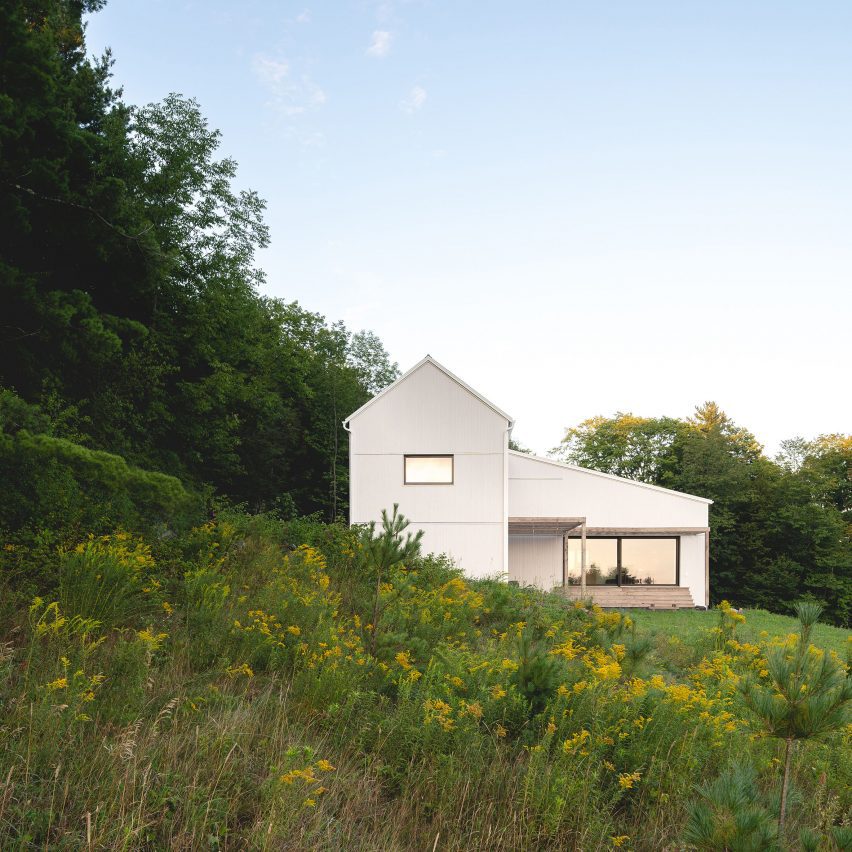
L’Abri and Construction Rocket complete Saltbox Passive House in Quebec

August 29, 2021 Dan Howarth 0
Saltbox Passive House

This family house in Quebec is modelled on the region’s vernacular architecture and was designed to Passive House standards of energy efficiency. Canadian architecture firm L’Abri and contractor Construction Rocket collaborated closely on the creation of the Saltbox Passive House, the primary residence for a family of four. Located on the southern flank of Mont

The post L’Abri and Construction Rocket complete Saltbox Passive House in Quebec appeared first on Dezeen.