

No Image

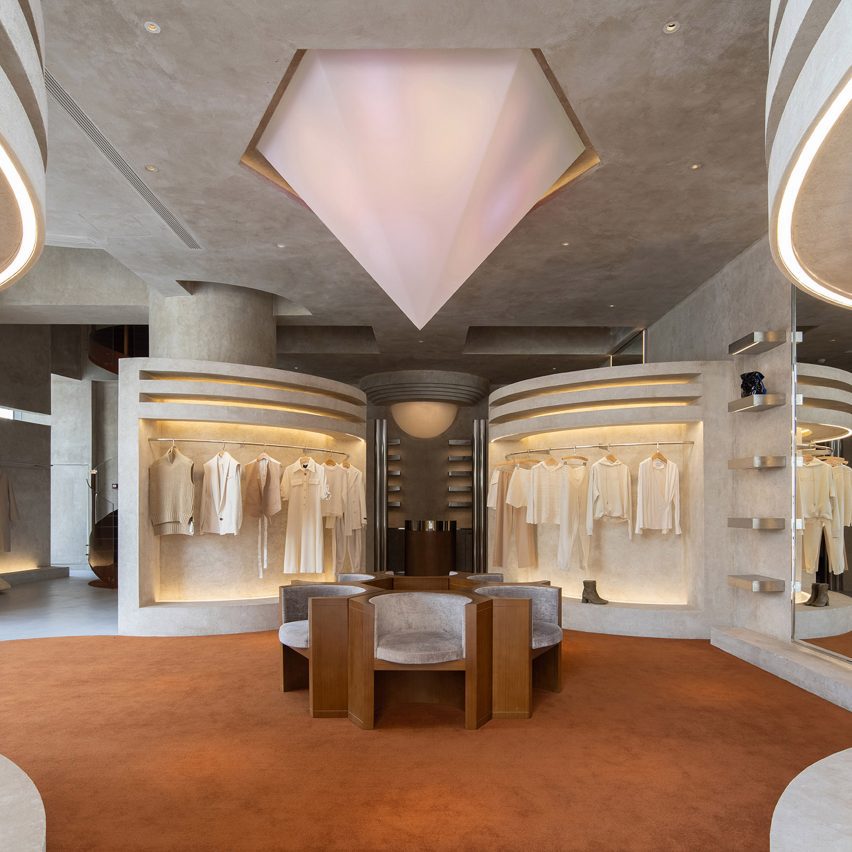
Liang Architecture Studio creates retrofuturistic boutique in Hangzhou
August 24, 2021 Ali Morris 0
Diamond-shaped lamp

Grand steel and micro-cement structures, celestial lighting and symmetrical layouts add a sense of ceremony to the shopping experience within this clothing boutique in Hangzhou, China by Liang Architecture Studio. Located within a corner unit on a busy street in the city’s Xiaoshan District, the 300-square-metre Audrey boutique sells women’s fashion. Arranged over two floors,

The post Liang Architecture Studio creates retrofuturistic boutique in Hangzhou appeared first on Dezeen.

No Image

Digital Tourism: Four Ways of Visiting Cities Without Leaving Your Home

August 24, 2021 Carolina Vaisz 0

The Covid-19 pandemic has been going on for over a year now, so people have consequently been traveling less, and tourism has slowed down all over the world. But that doesn’t mean we still can’t get to visit faraway places. Since the beginning of the lockdown, several museums and organizations have been preparing virtual tours that allow users to explore their spaces through digital immersion. With that in mind, here are four different ways for you to explore places without leaving your home.

No Image

Building Toronto: New Housing on the Rise in Canada’s Queen City

August 24, 2021 Eric Baldwin 0

Canada’s Queen City has become renowned for its housing boom. As the most populous location in the country, Toronto is also one of the world’s hottest luxury real estate markets. An hub for arts, business, and media, the city is sited on a sloping plateau with a unique ravine system. While it boasts incredible architecture and high-end designs, Toronto risks a housing correction. Rapid increases in home prices, overvaluation, and overbuilding have all attributed to the city’s mounting situation. Amidst these unstable conditions and uncertainty, new residential projects continue to be built.

No Image

San José Stables / RAMA Estudio

August 24, 2021 Agustina Coulleri 0

We are entrusted with an infrastructure, which houses 3 horses, a utility room, drinking troughs, a toilet, and saddle space. The project seeks to bring together all the services in a single pavilion where all the activities for the care and feeding of the animals are carried out.

No Image

Anstalten Correctional Facility / SHL + Friis & Moltke

August 24, 2021 Paula Pintos 0

Nestled in the rugged terrain of Greenland’s seaside capital, a new correctional facility designed by Danish architectural firms Schmidt Hammer Lassen and Friis & Moltke, exemplifies the power of design to humanize the justice system. Known as Anstalten, the facility is designed to give inmates a sense of purpose and hope while reuniting them with their families, allowing them to rehabilitate in a more humane, healing environment.

No Image

Airship Orchestra / ENESS

August 24, 2021 Hana Abdel 0

The Airship Orchestra by Melbourne art and technology company ENESS is reinvigorating cities across the world with a spectacular immersive art experience. The temporary artwork is a mystical tribe of 16 otherworldly inflatable sculptures (some up to six metres) all supported by a fully networked internal system of motion sensors enabling its characters to respond to passers-by; behave as a choir and ‘compose’ a fresh, generative score each night.

No Image

Xinsha Primary School / 11ARCHITECTURE

August 24, 2021 Collin Chen 0

Project background. Xinsha Primary School is a part of the “8+1 Futian New Campus Action Plan” initiated by the Shenzhen Municipal Planning Bureau, trying to explore a new type of Primary school campus under the high-density requirement. The campus occupies an area of ​​11,000 square meters. A new school building with a total construction area of ​​about 37,000 square meters was designed on the demolished old school site, accommodating 36 classes and 5 reserved classrooms.

No Image

Gangil 119 Fire Station / OA-Lab

August 23, 2021 Hana Abdel 0

From vehicle-centric to people-centric – The “Gangil 119 Fire station” is a new fire station located in the Gangil area, a newly developed area following the Seoul Metropolitan City(SMC)’s urban design district plan at the southeastern periphery of the city. We approached the design by focusing on the question of what role the fire station should play in contemporary times. After studying existing fire stations built in Seoul under the same building regulations and programs, we proposed a fire station that focuses on the quality of firefighters’ working and living conditions. During the last several decades, it is dominant in the design process for fire stations that a garage to contain a large volume of fire engines becomes the center of the design compositions, thus spaces for firefighters such as offices and standby rooms are treated as periphery functions. Our goal was how to overcome the typical types, by reframing the fire station as a building for people while keeping its fundamental operations run well.

No Image

Casa de Silva / ICONCAST

August 23, 2021 chlsey 0

Home to a young family with working parents the design had to offer a relaxing ambiance. Both Eranda and Dhanushka drive to Colombo for work from their home at Thalahena, Malabe and from the onset, they both wanted an extent of privacy that would still allow them to enjoy the outdoors; and the idea of a courtyard house was born.

No Image

Bjarke Ingles launches company to “reimagine the way we build our homes”

August 23, 2021 James Parkes 0
bjarke ingels founds home design company

Danish architect Bjarke Ingles has co-founded a residential design company named Nabr that aims to create a range of affordable, modular homes. Founded by Ingles, alongside former WeWork executive Roni Bahar and former Sidewalk Labs model lab head Nick Chim, Nabr aims to rethink how housing is designed and developed. “Our homes have only gotten more and more expensive, and

The post Bjarke Ingles launches company to “reimagine the way we build our homes” appeared first on Dezeen.