No Image

Etterbeek City Hall / BAEB + Bureau Jaspers & Eyers Architects

July 2, 2021 Valeria Silva 0

The goal of the project was to give a new identity to the administration of Etterbeek and bring together all the different functions in one building the city administration a public social action center and a local police station. We designed this particular shape to increase communication and flux between existing neighborhoods. The organic shapes flow around public spaces creating plazas, paths, and courtyards. 
No Image

Multi Comfort: Meet the Winners of the 16th Edition of the Saint-Gobain International Student Contest

July 2, 2021 Rene Submissions 0

Saint-Gobain has announced the results for the 16th edition of its international Multi Comfort Student Contest. This year, the challenge was to convert the post-industrial area of the Coignet company in Saint-Denis (France) into a space for living, learning, and leisure in the heart of a large green space, respecting both the historical heritage and the needs of sustainable development of modern neighborhoods, in collaboration with the city of Saint-Denis.

Learn more about the top three winning projects below.

No Image


Mirrored cladding reflects gardens surrounding Maggie’s Southampton by Amanda Levete

July 2, 2021 Lizzie Crook 0
A mirrored pavilion surrounded by gardens

The indoors are “in permanent dialogue with the garden” at the latest Maggie’s Centre for cancer care, completed by Amanda Levete’s studio AL_A. Maggie’s Southampton is a low-lying pavilion hidden within Southampton General Hospital’s car park by a verdant garden that covers three-quarters of the centre’s plot. It was designed by AL_A with Sarah Price Landscapes

The post Mirrored cladding reflects gardens surrounding Maggie’s Southampton by Amanda Levete appeared first on Dezeen.

No Image

Kengo Kuma reveals cedar-clad public toilet in Tokyo

July 2, 2021 Tom Ravenscroft 0

Nabeshima Shoto Park toilet by Kengo Kuma

Japanese architect Kengo Kuma has unveiled a toilet in Tokyo named A Walk in the Woods, which was designed to “to dispel the conventional image of public toilets”. The cedar-clad toilet is Kuma’s contribution to the Nippon Foundation’s Tokyo Toilet project, which has seen public toilets designed by Pritzker Architecture Prize winners Tadao Ando, Shigeru Ban and Fumihiko Maki in the

The post Kengo Kuma reveals cedar-clad public toilet in Tokyo appeared first on Dezeen.

No Image

KCAP to Design Grand Central Park Masterplan in Nanjing, China

July 2, 2021 Eric Baldwin 0

International design practice KCAP has won the competition for a new comprehensive masterplan for two previously separated parks in Nanjing, China. Their proposals encompasses both Zijin Mountain and Xuanwu Lake. The competition aimed to launch a multilayered masterplan that unites both historical landmarks, and the ecological core of Nanjing, referred to as the new Grand Central Park Nanjing.

No Image

Use of hemp in architecture and design held back by “ridiculous” UK rules says farmer who built a house from cannabis

July 2, 2021 Marcus Fairs 0
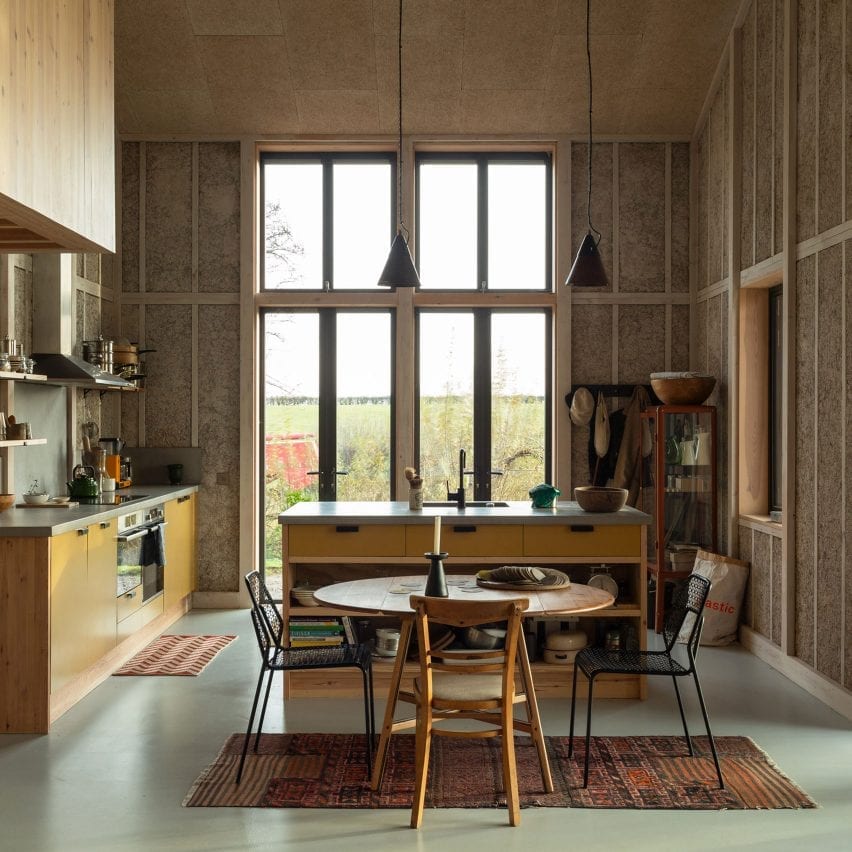
Flat House kitchen

A film producer who established a hemp farm to “pull carbon out of the atmosphere” has attacked UK laws that are holding back production of the biomaterial. Architects are “desperate” to specify products made from the cannabis variety in their projects, said Steve Barron, who has converted a Cambridgeshire estate into an organic hemp farm

The post Use of hemp in architecture and design held back by “ridiculous” UK rules says farmer who built a house from cannabis appeared first on Dezeen.

No Image

A Virtual Tour of Le Corbusier’s Unbuilt Errazuriz House

July 2, 2021 Diego Hernández 0

Sometimes architecture’s most influential designs remain unbuilt. Their mark on the world is larger than the physical footprint of the building despite it never breaking ground. This is the case for the Errazuriz House designed in 1930 by Le Corbusier for a Chilean diplomat to Argentina. The house was intended for the mountains of Zapallar Chile overlooking the Pacific Ocean. Its primary design feature, the uneven butterfly roof, was intended to reference the peaks and ridges of its surrounding terrain. This is the first instance of a butterfly roof, which would become a staple of post-war houses in California, built by the thousands. This video explores the Errazuriz house, its history, its design, and takes us on a virtual walkthrough of its digital reconstruction.

No Image

Associated Architects designs first “mixed-use net-zero tall-building development in the world” for Birmingham

July 2, 2021 Lizzie Crook 0

A visual of skyscrapers in Birmingham

Associated Architects has unveiled plans for Curzon Wharf, a 53-storey development in Birmingham, UK, that it claims will be the first skyscraper to produce no net emissions in operation. Curzon Wharf is being developed by Associated Architects with engineering consultancy Cundall using a “fabric-first approach”, meaning the building fabric will be super-insulated to minimise energy

The post Associated Architects designs first “mixed-use net-zero tall-building development in the world” for Birmingham appeared first on Dezeen.

No Image

Wooden residential tower in Rotterdam by Mei Architects delayed due to “explosively high” timber prices

July 2, 2021 Marcus Fairs 0

SAWA timber tower by Mei Architects

Construction of SAWA, Rotterdam’s first wooden residential tower, has been put on hold due to a shortage of timber and other construction materials. Work on the SAWA project, a 50-metre-high cross-laminated timber tower by Mei Architects, has been delayed until September. “The timber shortage is a problem at the moment, said Harmen Brink of the

The post Wooden residential tower in Rotterdam by Mei Architects delayed due to “explosively high” timber prices appeared first on Dezeen.