

Revit Schedules 101 – Part 3: Organizing the Data
In this Revit Schedule 101, we cover how you can organize and control what data you want to show and how you want to show it. Sort, group, and filter the data!
In this Revit Schedule 101, we cover how you can organize and control what data you want to show and how you want to show it. Sort, group, and filter the data!
The NextGen International Talent Taskforce is a collaboration between IE University’s School of Architecture and Design and CPA NextGen to promote international talent exchange and foster discussions related to the real estate industry. This “working group of NextGen professionals”—which includes alumni from IE University—meets bimonthly to discuss important topics such as sustainability, inclusivity, technology, cities and wellbeing.
In this project, a 44m2 apartment in the Lavapiés neighborhood of Madrid was refurbished for Niño de Elche, a Spanish musician, and performer. We have employed four strategies:
Since 2002, the historic city of Muharraq, the third-largest in Bahrain, has been the protagonist of a comprehensive preservation and development project meant to highlight its pearling history and improve the urban environment. Building on Muharraq’s legacy are several new structures designed by world-renowned architects to create the framework for the city’s revival, among which are four multistorey car parks designed by Christian Kerez and set to be completed this year. The structures envisioned not as car storage but as public spaces feature curved slabs that create a continuous transition from one level to the other while shaping a constantly changing spatial experience.
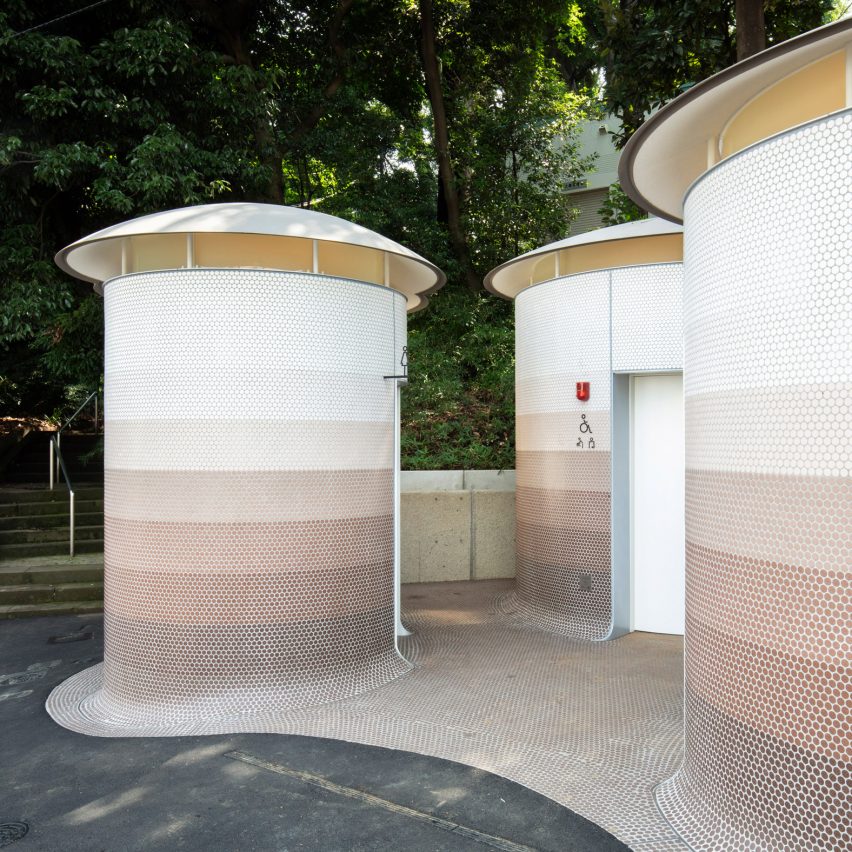
Pritzker Architecture Prize-winner Toyo Ito has created a public toilet within three mushroom-shaped blocks as his contribution to the Tokyo Toilet project. Ito’s distinctive toilet was built to replace a previous toilet block at the bottom of a flight of steps leading up to the Yoyogi Hachimangu shrine in the Shibuya district of Tokyo. The Japanese architect broke his
The post Toyo Ito designs trio of mushroom-like public toilets in Tokyo appeared first on Dezeen.
Many architectural projects have been giving special attention to cabinetry and built-in furniture. These custom-made wood pieces are designed for specific purposes and can be used to organize the space, which can be living rooms, bedrooms, studies, kitchens, and bathrooms. Besides functionality, these elements also introduce different materials, textures, and colors into the environments. This article will explore some examples of how colorful cabinets and furniture can make architectural projects more vibrant.
What do Katuma, Hagadera, Dagahaley, Zaatari or Ifo bring to mind? They are truly beautiful names, and could easily belong to Italo Calvino’s 55 invisible cities.
There is an architecture of the migrant. It is survivalist, built with what is available, made as quickly as possible, with safety as its core value. Americans romanticize that architecture as “Colonial”: simple timber buildings, with symmetric beginnings, infinite additions, and adaptations. But “Colonial” architecture is not what was built first by the immigrants to a fully foreign land 400 years ago. Like all migrant housing, time made it temporary and forgotten.
Villa Cardo is a 3 bedroom house designed by Studio Andrew Trotter, who also designed Masseria Moroseta. Like the Masseria, Villa Cardo has been built with local materials and using traditional building methods to ensure that the Pugliese vernacular style shines through, keeping the building light, airy and cool in the summer.
Situated on Lake Geneva’s shores, the «House by the Lake» overlooks one of Switzerland’s unique sceneries. When first faced with this incredible view, it appeared evident that the architecture had to bind with its surroundings and not tempt to outweigh it. The idea, then, was to indulge in a dialogue with nature. Through a contextual approach, this individual house plays with topography to root itself organically.
Copyright © 2026 | WordPress Theme by MH Themes