

No Image

Transforming Traditions: Winners of 2021 iF Design Award and Their Extravagant Interior Designs

July 26, 2021 Antonia Piñeiro 0

A room, a life. Nowadays we spend most of our time in closed spaces. Ideally, they should suit us and be conducive to our well-being. Furniture, décor, lighting, colors, patterns, and fabrics all have an effect on us, albeit an unconscious one. Be it playful elegance, rekindled tradition, or simple functionality, what mainly counts where interior architecture is concerned is the purpose for which a room is to be used. The iF DESIGN AWARD 2021 winners’ designs create totally new styles for very different needs and carry conviction with a great sense of detail.
No Image

Eileen Grey’s Controversial E-1027 Villa is Restored and Open to the Public

July 26, 2021 Dima Stouhi 0

Association Cap Moderne have announced that the restoration of Eileen Gray’s modernist villa E-1027, along with other projects on the Cap Moderne site, such as Le Corbusier’s Cabanon and Unités de Camping, and l’Etoile de Mer restaurant, have been completed and are now open to visitors. The site is listed as a UNESCO World Heritage Site, and is considered as one of the must-see places to discover in the region, welcoming more than 10,000 visitors a year.

No Image

Morocco Pavilion Expo 2020 Dubai / OUALALOU+CHOI

July 26, 2021 Hana Abdel 0

The Morocco Pavilion at the 2020 Expo in Dubai, designed by architects OUALALOU+CHOI, showcases how traditional Moroccan design and construction techniques can find new relevance in contemporary design and urban development efforts. As a pioneering work of rammed earth construction—the building’s 4000 m² rammed earth facade will be the largest of its kind—the Pavilion aims to push the technical and creative limits of Morocco’s traditional building materials to new heights, while paying tribute to the country’s rich and varied culture and landscape.

No Image

Twelve Architects Designs Manchester Version of the High Line

July 26, 2021 Andreea Cutieru 0

Echoing New York’s High Line, Manchester’s Castlefield Viaduct, a disused railway viaduct dating back to the Victorian, will be transformed into a public park. The design developed by Twelve Architects pays homage to the city’s industrial heritage while bringing new life to the structure and establishing a new vibrant public space within the city centre. The two-stage design process creates a temporary park, enlisting the public’s feedback before implementing the new urban design.

No Image

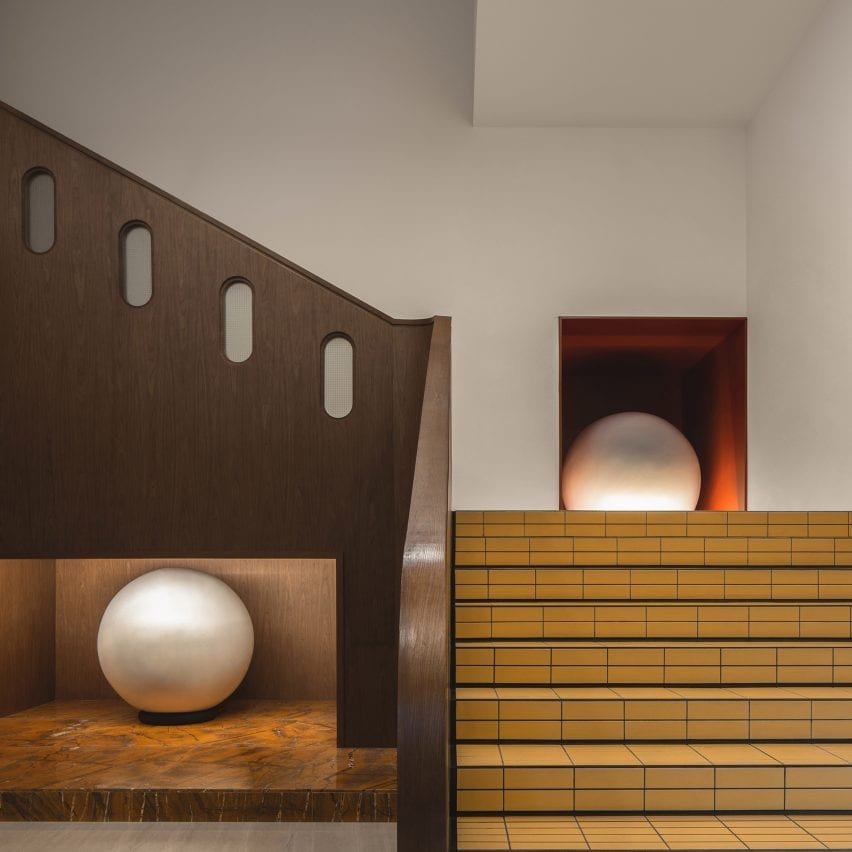
Mustard yellow tiles clad the walls of this Chengdu hotel by Archetype

July 26, 2021 Ali Morris 0
Buda Hotel interior by Archetype

Grid patterns and crisp lines are softened by an earthy colour palette in this hotel interior in Chengdu, China, by local firm Archetype Design Organization. Located in a building from 2002 that was previously used as shops and offices, the 3,209-square-metre Buda Hotel is sandwiched between the city’s busy Yizhou Avenue and a quiet community neighbourhood.

The post Mustard yellow tiles clad the walls of this Chengdu hotel by Archetype appeared first on Dezeen.

No Image

An Office Tower Turned into Housing in the US and a Circular School Design in Ethiopia: 10 Competition-Winning Projects Submitted to Archdaily

July 26, 2021 Andreea Cutieru 0

This week’s curated selection of Best Unbuilt Architecture highlights different competition-winning designs submitted by the ArchDaily Community. From large scale urban developments to small interventions in the landscape, from commercial projects to public spaces and urban planning strategies with an environmental focus, this article showcases a variety of design approaches, programs and scales. The proposals featured are the results of local and international competitions, either creative concepts or projects currently in progress.

No Image

Castle Acre Water Tower / Tonkin Liu

July 26, 2021 Alexandria Bramley 0

By the ruins of a Castle, a Priory, a city gate, rises one modern anomaly, steadfast against all elements, a relic from the industrial age. A found object, a disused landmark, towering out of shielding trees, loved and unloved by the village of Castle Acre. Restored and reused on a shoe-string budget, Rusty tank a panelled Tudor hall, Hung timber rooms a timber spiral stair. Minimal intervention, purity of structure, Ivy growing, wind blowing a field of barley, Nature returns for the romantic industrial ruin

No Image

Color Stand Hair Salon / FATHOM

July 26, 2021 Pilar Caballero 0

The color specialty store specializes in coloring among hair salons, and its main menu is gray hair dye and retouching of the hairline. Customers are looking for a cheap and easy way to get their hair colored, so it is essential to have quality, cheapness, and speed. For these reasons, we thought it would be necessary to mechanize the design itself in a systematic way.

No Image

The Tiamo House / Dom Architect Studio

July 26, 2021 chlsey 0

The client’s brief was to build an inward-looking space, hiding away from the hustle and busy street outside but still keep close to nature. A separate living space, with green gardens, aquariums where small family members can observe, direct contact with nature, a feature that is necessary for an urban living space. The existing land has only a few mature “Trees” and these need to be kept, this is an important task in our research process.