No Image

Design Depot: 30 Projects that Explore Diverse Storage Solutions

July 28, 2021 Dima Stouhi 0

With the rise of small houses and dense cities, we were forced to sacrifice a good amount of storage space. Ironically, we did not compromise our purchasing habits, so with a few square meters to work with, architects and designers had to come up with efficient storage solutions, and make the best of the limited space they have. However, if you were lucky enough to be occupying a large, unobscured space with a generous budget, your storage design possibilities are endless. In this article, we look at how architects and designers found creative ways to store their belongings in spaces with different functions, scales, and spatial constraints, ranging between completely invisible units to sculptural centerpieces.


No Image

Murdoch’s Connection Bridge / Matter

July 28, 2021 Paula Pintos 0

The new ‘Murdoch’s Connection’ footbridge in Hull, England opened to the public in March 2021. Following a public vote it is named after the city’s first female GP, Dr Mary Murdoch. The pedestrian bridge was designed by Arup and Matter Architecture for Highways England. It improves pedestrian and cycle routes over the heavily trafficked A63 highway and helps to reconnect the city centre to the fast-regenerating waterfront area. It has already become a distinctive new landmark for the city, a gateway to the historic Old Town area and a well-used civic space. 

No Image

TB House / Trung tran Studio

July 28, 2021 chlsey 0

The house we designed for a young couple, the husband lives and works in the lowlands in the Northwest mountains, he always cherishes a house like in his childhood he lived with his parents, where level 4 houses hidden under the green trees. So when he searched for land to build his own house, he wanted it to have lots of trees. By chance, he found an area of ​​land that seemed to exceed his expectations, large land with many big trees bearing the stamp of the time, located on a gentle hillside with small rocky outcrops on the ground. On this land, he wished to have a simple house, bearing the tradition of the old northern house, but still exuding the breath of the northwest mountains.

No Image

Korea National Arboretum Children’s Forest School / GEEUMPLUS

July 28, 2021 Hana Abdel 0

“Korea National Arboretum Children’s Forest School” is used as an educational and exhibition space to inform children about the importance of forests and the environment in a fun and easy way through the building and the exhibition of outdoor spaces.  The architectural concept is based on the biophilic design in which nature, ecosystem and architecture coexist. The first starting point of this project is the harmony between the building and the existing trees. We preserve the old fir and cypress trees and arrange the building around these trees. Thus, the building is surrounded by the existing trees, and the layout opens to the stream on the east side of the site where we can see the beautiful scenery naturally.

No Image

Jiangnan Zan Store / LYCS Architecture

July 27, 2021 Collin Chen 0

Recently, a new store called Jiangnan Zan has stated up in Ziyang Street. With the integration of architecture, interior and FF&E design by LYCS Architecture, Jiangnan Zan, a retail store transformed from an old modest house of about 200㎡, become the first fruit of a new cultural tourism IP program called “Picturesque and Poetic Jiangnan”. It is a joint venture of Ancient Village Protection and Utilization Fund of Zhejiang Province and HXS Cultures known as one of the significant driving forces of Beijing Palace Museum Culture & Innovation.

No Image

Kelly Wearstler’s Malibu Surf Shack is adorned with “rustic and raw” decor

July 27, 2021 Jenna McKnight 0
Malibu Surf Shack by Kelly Wearstler

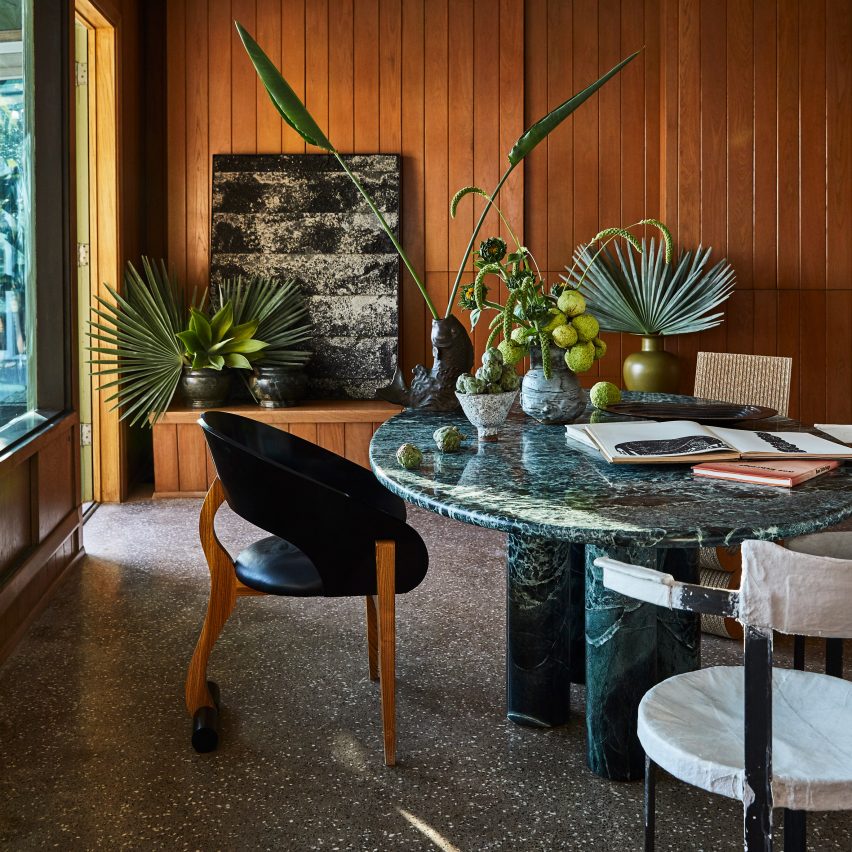
Interior designer Kelly Wearstler has transformed a 1950s beachfront cottage in Southern California into a bohemian retreat for herself and her family. The project, called Malibu Surf Shack, entailed an interior renovation of a 1953 four-bedroom dwelling that was designed by an unknown architect. The wood-clad house is located in Broad Beach, which stretches along

The post Kelly Wearstler’s Malibu Surf Shack is adorned with “rustic and raw” decor appeared first on Dezeen.

No Image

Beta Cinema / Module K

July 27, 2021 Valeria Silva 0

Bold colours, strong geometric shapes and a ‘flashback’ to the famous buildings of old Saigon come into focus in a new cinema design in HCMC. Vietnamese interiors company Module K has completed their first cinema. Located on the ground floor of an existing shopping mall, the 2000 m2 cinema for Beta Media seats 1000 and is aimed at millennials with its Saigon vibe and architectural vocabulary. Each detail of the design references significant Saigon landmarks dotted around the city: the Municipal Opera House, Ben Thanh Market, Central Post Office, Tan Dinh Church, Paris Commune Square and the small alleys.