No Image

Kengo Kuma’s Japan National Stadium is the centrepiece of the Tokyo 2020 Olympics
July 28, 2021 Lizzie Crook 0
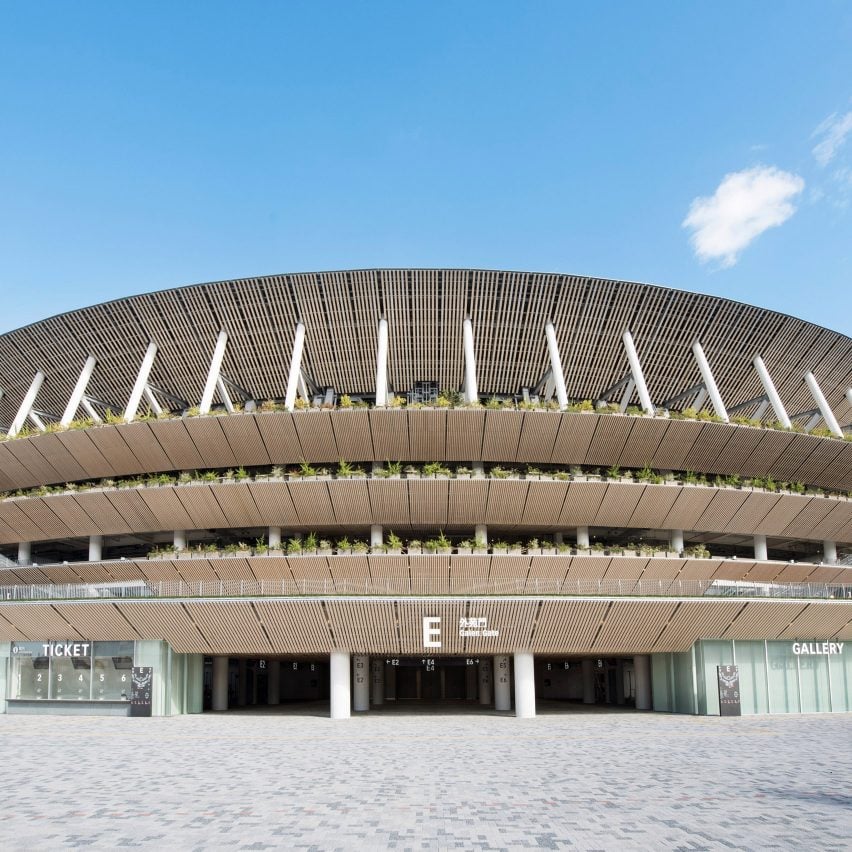
The wooden exterior of Japan National Stadium

Cedar panels clad the eaves of the 68,000-seat Japan National Stadium, which Japanese studio Kengo Kuma and Associates designed for the Tokyo 2020 Olympics. The structure in Tokyo’s Meiji-Jingu Park by Kengo Kuma and Associates with Taisei Corporation and Azusa Sekkei Co hosted the games’ opening ceremony last week and is set to host the track and field

The post Kengo Kuma’s Japan National Stadium is the centrepiece of the Tokyo 2020 Olympics appeared first on Dezeen.

No Image

BREEAM and LEED green certification schemes are “meaningless” says Andrew Waugh

July 28, 2021 Marcus Fairs 0
Photograph of Andrew Waugh

Environmental certification schemes for buildings overlook embodied carbon and encourage architects to add unnecessary “systems and gizmos” to achieve high ratings, according to architect Andrew Waugh. Schemes such as BREEAM and LEED focus overwhelmingly on operational emissions rather than emissions from the construction supply chain, Waugh argued. However, embodied carbon emissions make up around half

The post BREEAM and LEED green certification schemes are “meaningless” says Andrew Waugh appeared first on Dezeen.

No Image

Dezeen launches £15,000 Redesign the World competition with Epic Games

July 28, 2021 Benedict Hobson 0
Redesign the World logo

Dezeen has teamed up with Epic Games to launch Redesign the World, the ultimate design competition that calls for new ideas to rethink planet Earth. The competition is free to enter for people over the age of 18 of any profession and from any country in the world. It is open for entries until 15

The post Dezeen launches £15,000 Redesign the World competition with Epic Games appeared first on Dezeen.

No Image

Guest House Les Grands Chênes / Sapiens Architectes

July 28, 2021 Andreas Luco 0

In the village of Valojoulx, in the southwest of France, Sapiens architectes has just completed a stone, wood, and glass “cabanon” nestled in the oak forest. The order was simple: a reception house, sometimes for guests (high season), sometimes for artists in residence (low season). Inserted in the slope, the building plants its powerful gables in local stone to the east and west and unfolds large glass surfaces towards the forest, sectioned with wooden mullions.

No Image

Zaha Hadid Architects creates 3D-printed concrete bridge at Venice Architecture Biennale

July 28, 2021 James Parkes 0

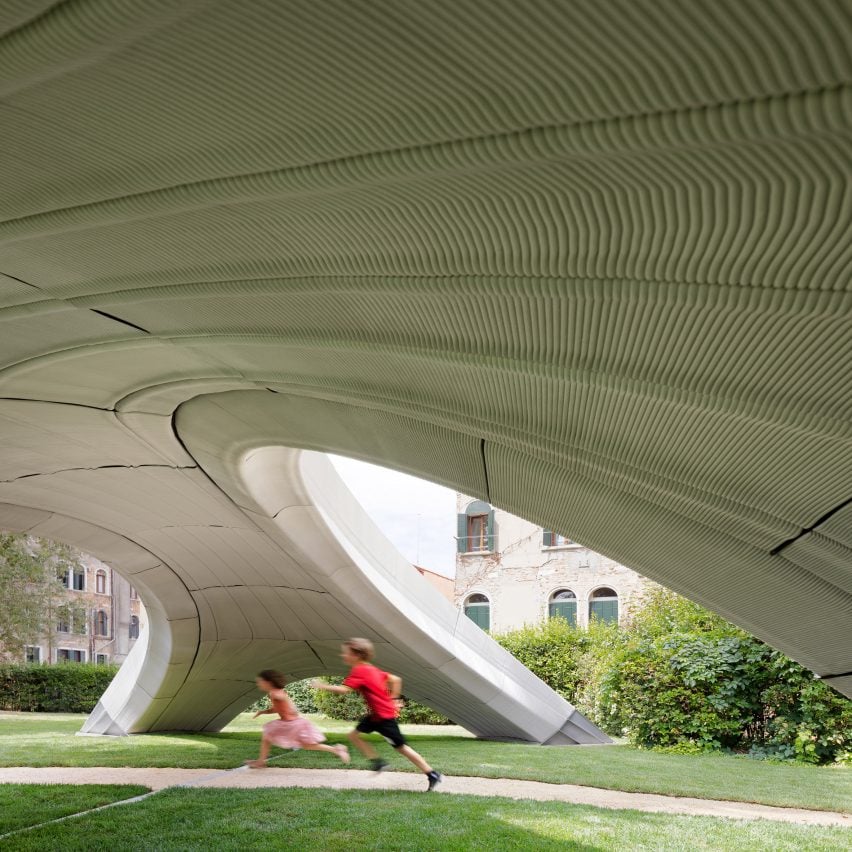
Zaha Hadid Architects has built a 3D-printed concrete footbridge named Striatus at the Venice Architecture Biennale that is freestanding and assembled without mortar. Named Striatus, the 16-metre-long bridge was built by the computation and design team at Zaha Hadid Architects, known as ZHACODE, in collaboration with the Block Research Group (BRG) at Swiss university ETH Zurich. It was constructed from 53 hollow

The post Zaha Hadid Architects creates 3D-printed concrete bridge at Venice Architecture Biennale appeared first on Dezeen.

No Image

Heatherwick “isn’t involved” in designing national Covid-19 memorial

July 28, 2021 Alice Finney 0

Thomas Heatherwick

British designer Thomas Heatherwick has rejected claims that he is working on creating a coronavirus memorial following a meeting with representatives of the UK government. London-based Heatherwick Studio confirmed that the British designer met with the UK government, but has not been commissioned to design a Covid-19 memorial. Heatherwick “approached in an advisory capacity” The studio stated that

The post Heatherwick “isn’t involved” in designing national Covid-19 memorial appeared first on Dezeen.