

No Image

SAB House / PSV Arquitectura

April 6, 2021 Clara Ott 0

The house develops longitudinally on the ground floor, starting from a grid where public functions are placed on one side and private functions on the other, being the central quadrants, the distribution hall, and the internal courtyards. These allow constant integration with nature in the interior and cross ventilation, as well as complying with the design premise that all spaces are oriented towards the north.

No Image

Red steel distinguishes tiny chess pavilion within French parkland

April 6, 2021 Lizzie Crook 0
A bright red pavilion in a park

Mariana de Delás and Gartnerfuglen Arkitekter have collaborated on the construction of En Passant, a small red pavilion in France that invites passersby to stop and play chess. En Passant has a tall, slender structure distinguished by its oversized hip roof, which is designed to stand out within the green landscape of Parc des Îles

The post Red steel distinguishes tiny chess pavilion within French parkland appeared first on Dezeen.

No Image

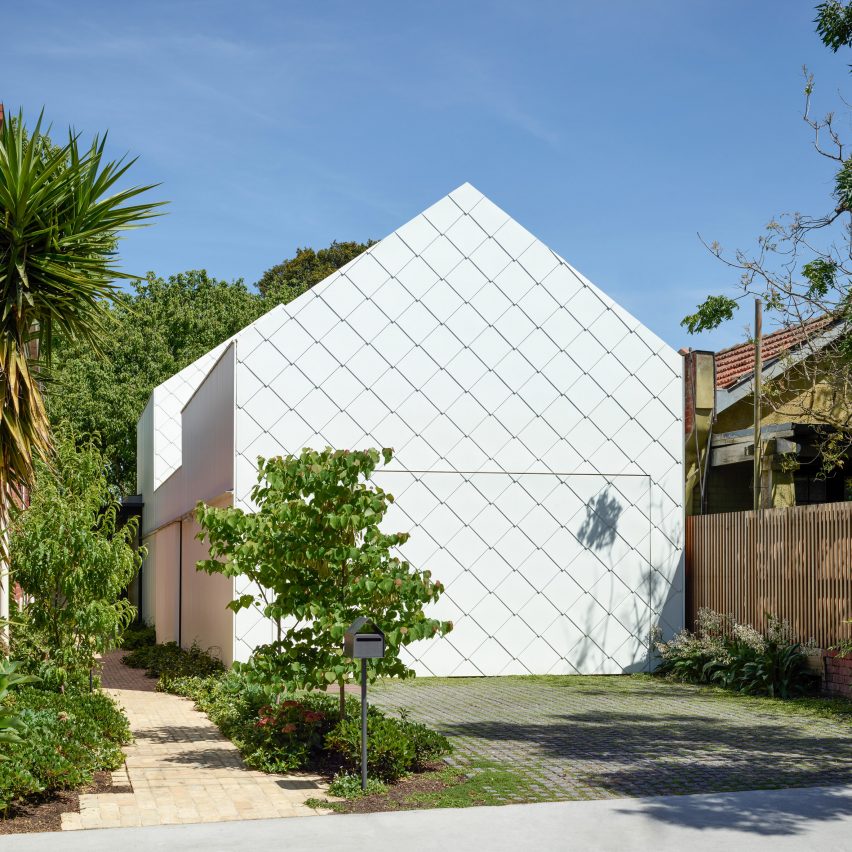
Austin Maynard Architects wraps self-powered Garden House in white shingles

April 6, 2021 James Parkes 0

Australian studio Austin Maynard Architects has designed a multi-volume, family home in Melbourne that produces its own energy and has a white-shingled facade. Named Garden House, the home on a narrow residential street in the inner-city suburb of Prahran, Melbourne, replaces an existing single-fronted cottage. Austin Maynard Architects designed a sustainable four-bedroom family home that is

The post Austin Maynard Architects wraps self-powered Garden House in white shingles appeared first on Dezeen.

No Image

Kaolin Court Housing / Stolon Studio Ltd. + Baca Architects

April 6, 2021 Paula Pintos 0

Kaolin Court, is small ‘sociable’ development of residential and live/work units, set around a shared courtyard garden.   The client is a small private developer, specialising in unique projects.  The brief was to redevelop the existing light industrial site with a private residential scheme that would appeal to families and professionals.