No Image

Porta Amarela House / Flávia Menezes Arquitetura e Interiores

April 1, 2021 Pilar Caballero 0

The Casa da Porta Amarela is a single-family home designed for a couple, their future children and entertaining friends and family. The young residents, who always connected with nature, acquired the regular land of 531 square meters and longed for a modern, cozy home that could be built quickly and still be environmentally sustainable. Thus came the concept of the house, in which the spaces are  blended with each other and always connected.

No Image

Unconventional Family Home Layout High Above The City Of Kyiv

April 1, 2021 HD Staff 0

This unconventional apartment design, situated high above the city of Kyiv, Ukraine, features large family oriented spaces that serve multiple functions. Designed by HD m2, each of the two reception rooms contain creative all doing layouts, where family members can come together and hang out, whilst engaging in different activities. We’ll take a look at […]

The post Unconventional Family Home Layout High Above The City Of Kyiv first appeared on Interior Design Ideas.

No Image

Brick All Over House / Work Space Architekten + Pf architekten

April 1, 2021 Andreas Luco 0

The desire for more space and proximity to nature became reality, when our clients discovered a very narrow, steep property in Gablitz, at the outskirts of Vienna. Their wish was to move the qualities of their typical Viennese 19th-century apartment from the city to the countryside. The street-side access is at the top of the site. The 3-storey building was integrated into the slope in a resource-saving manner without large terrain changes and expensive basement areas. The family house sits on a concrete plinth, overlooking the surrounding woods.

No Image

Sauna Smådalarö / Metropolis Arkitekter

April 1, 2021 Andreas Luco 0

Sauna located in Smådalarö, in the Stockholm archipelago. The assignment was to create a sauna, workshop, and storage for boat equipment and canoes. We took inspiration from a traditional boathouse with its large roof and placed a simple box with all the functions underneath.

No Image

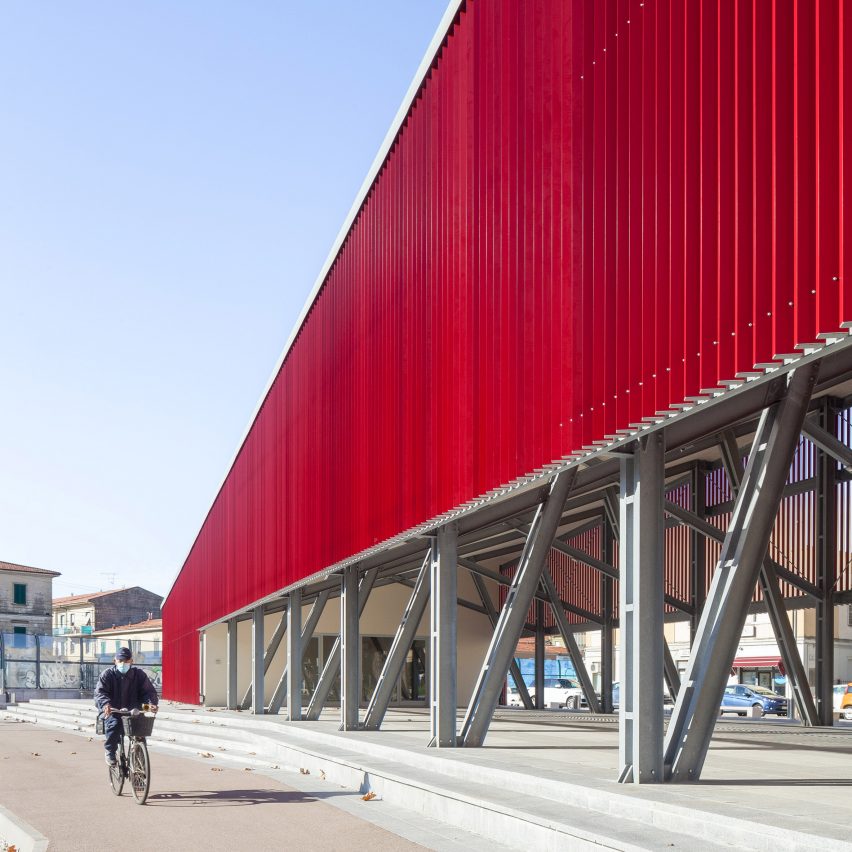
UNA2 covers Italian public square with bright-red loggia

April 1, 2021 Alyn Griffiths 0
A cyclist beside a red pavilion

Red aluminium slats form an angular canopy atop a structure designed by Italian architecture office UNA2 to shelter part of a public square in the town of Rosignano Marittimo, Italy. UNA2, which is based in nearby Genoa, was commissioned by the local authority to oversee the redevelopment of the Piazza della Repubblica into a versatile,

The post UNA2 covers Italian public square with bright-red loggia appeared first on Dezeen.

No Image

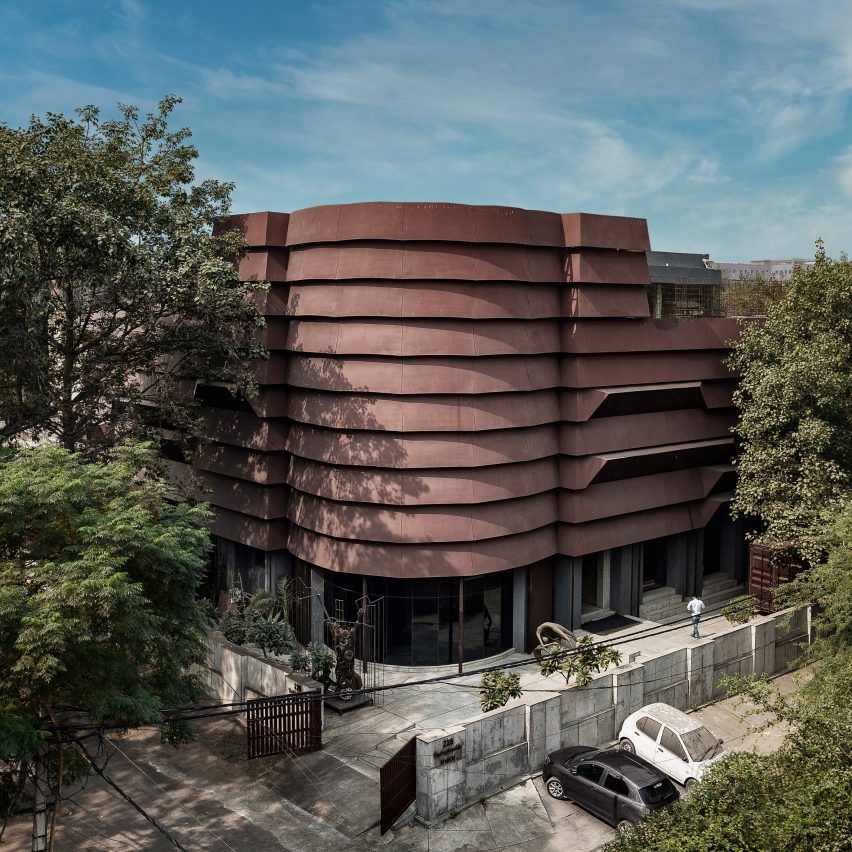
Architecture Discipline wraps New Delhi office in “protective armour”

April 1, 2021 James Parkes 0
It has a steel armour facade

Indian studio Architecture Discipline has renovated an office in New Dehli to create an inward-facing headquarters for Rug Republic that is wrapped in a weathering-steel shell. Created in response to the “hostile” local environment, the three-storey building was wrapped in a banded Corten-steel shell to protect it. “It has been designed as a protective armour offering very

The post Architecture Discipline wraps New Delhi office in “protective armour” appeared first on Dezeen.

No Image

Covid-19 has helped kill “indiscriminate international architecture” says Reinier de Graaf

April 1, 2021 Marcus Fairs 0

The coronavirus pandemic has helped encourage a return to regional architectural styles, according to OMA partner Reinier de Graaf. The Dutch architect said Covid-related travel restrictions have hastened the demise of “indiscriminate international architecture” designed by globe-trotting starchitects. “I think there might be an increasing localism again emerging in architecture,” de Graaf said. “Maybe a

The post Covid-19 has helped kill “indiscriminate international architecture” says Reinier de Graaf appeared first on Dezeen.