

No Image

Odori Hotel / Nimara Architects

January 6, 2021 Hana Abdel 0

Odori hotel constructed in relatively narrow site with 6×18,8 meters area, which must have a very efficient space programs in designing, with 13 units of guest rooms, coffee shop which also functions as lobby and concierge, service area and as well roof garden on the top floor.
No Image

A Small Space Was Carved Out For This Bubble Tea Shop In Hong Kong

January 6, 2021 Erin 0

Design firm A Work Of Substance has completed Mother Pearl, a modern bubble tea house in Hong Kong, that measures in at just 350 square feet. The dark olive green exterior stands out against the other shops in the area, with the logo highlighted on the facade. Globe lights attached to the facade with metal […]

No Image

“Expanding the Biennial in Time and Space”: In Conversation With Mariana Pestana, Curator of the 5th Istanbul Design Biennial 

January 6, 2021 Christele Harrouk 0

With an on-going digital and physical evolution, the 5th Istanbul Design Biennial took a new approach. “Rather than focusing on the presentation of final results in a compressed period of time and space”, the global circumstances created the opportunity to present new projects on a longer period of time and in expanded spaces, offering not an exhibition but “a digital and research program with a series of permanent interventions in the city.”

No Image

A Palette Of White Walls And Warm Wood Keeps This Interior Bright

January 6, 2021 Erin 0

Chicago-based design practice Kwong Von Glinow, has designed a house bordering an alleyway on a traditional Chicago lot where the bright white interior with wood accents caught our attention. Stepping inside, we see there’s a curved double-height hallway that runs lengthwise from the front to the back door. There’s an open coat closet in an […]

No Image

House in Vira Gambarogno / Viola Valsesia

January 6, 2021 Andreas Luco 0

The house is located in Vira Gambarogno, on a steeply inclined hillside above the Lago Maggiore. There is a wide view on the Verzasca-Valley and the town of Locarno. The plot borders on the hillside on a quiet stream and a chestnut forest. Towards the valley, it opens up to the spectacular panorama. The clients asked for a house with living space on a single floor and a strong connection to the nature that surrounds it. The building sits in the lower part of the plot, in the middle of the garden. The volume bends along the curved shape of the hill.

No Image

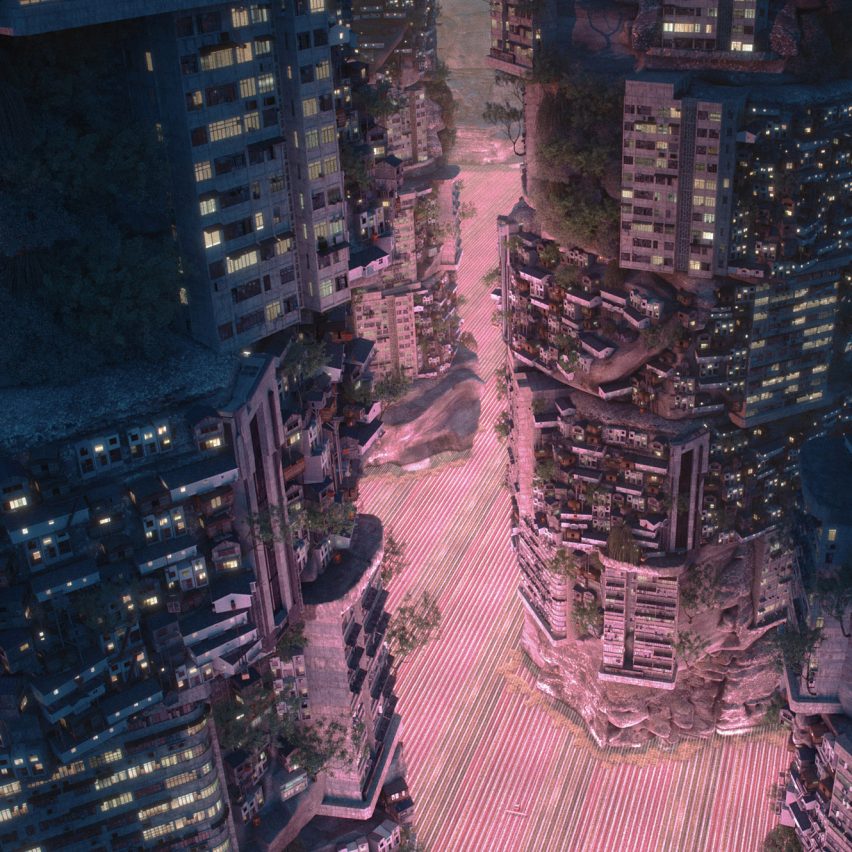
Liam Young’s Planet City could tackle climate change by housing 10 billion people in a single metropolis

January 6, 2021 Marcus Fairs 0
Planet City by Liam Young

The entire population of the earth could live in a giant sustainable city occupying a fraction of the earth’s surface, freeing the rest of the world for rewilding and the return of stolen lands, according to a new movie by architect Liam Young. Young’s fictional Planet City movie proposes a hyper-dense, self-sufficient metropolis housing 10

The post Liam Young’s Planet City could tackle climate change by housing 10 billion people in a single metropolis appeared first on Dezeen.

No Image

HGA Unveils John Adams Middle School Performing Arts Center in Santa Monica

January 6, 2021 Eric Baldwin 0

Architecture, engineering, and planning firm HGA has unveiled the design for the John Adams Middle School Performing Arts Center in Santa Monica, California. The project is made to be a dynamic arts environment and incubator for students to explore and develop their artistic voices. As a gateway to the campus, the project will establish a strong visual identity for the school while engaging Santa Monica College and the city.