No Image

Ryerson University Daphne Cockwell Health Sciences Complex / Perkins and Will

November 28, 2020 Andreas Luco 0

Located steps from the busiest intersection in Canada, Ryerson University occupies one of the densest and fastest growing neighbourhoods in Toronto. Over the last decade, the University’s enrollment has increased by almost 50%, and with the introduction of a variety of innovative new courses and programs, campus facilities are under tremendous pressure. However, at the same time, explosive development on surrounding sites has constrained the University’s opportunities to expand.

No Image

Weave House / Wahana Architects

November 28, 2020 Hana Abdel 0

Starting from a question “How do you make a family, each of which already has a busy and fairly dense activity in the midst of the hustle bustle of the city of Jakarta, when they come home they can experience bonding each other in a quality, warm, intimate space, and beautiful?”

No Image

Teal-hued panels enclose timber beach retreat in Chile

November 28, 2020 Lizzie Crook 0
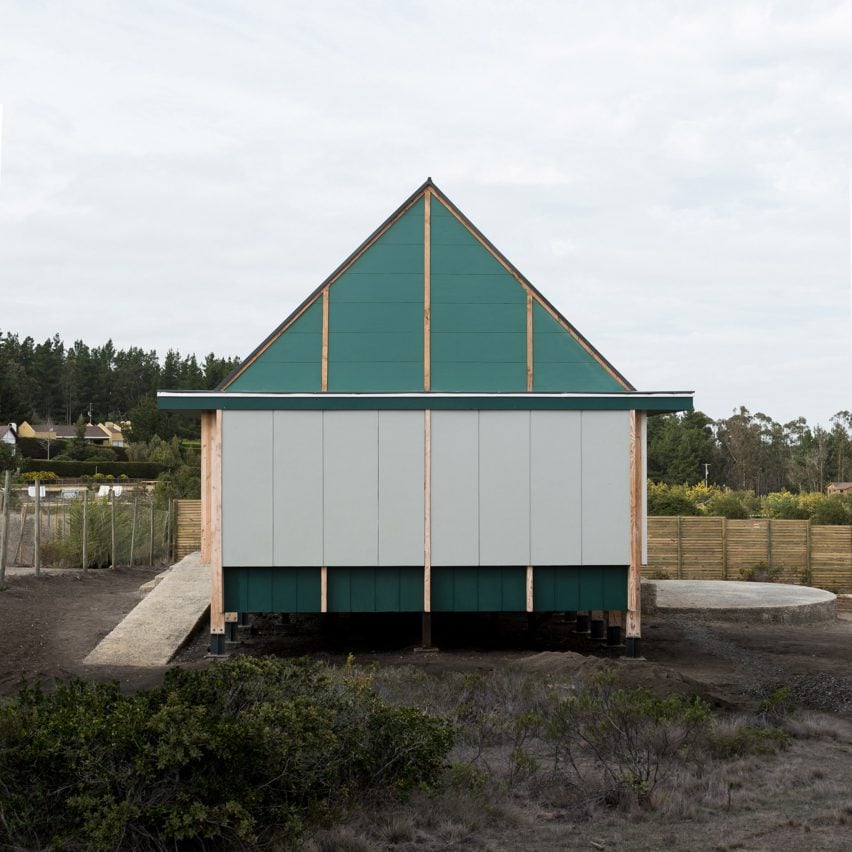
Short elevation of SP House by (E)StudioRO in Chile

Painted fibre-cement panels enclose the warm, wooden interiors of the SP House that (E)StudioRO has completed overlooking Tunquén beach in Chile. The dwelling was commissioned by a family living in Santiago, who desired a beachside getaway that could also function as their future home. The brief given to local architect (E)StudioRO was open for interpretation,

The post Teal-hued panels enclose timber beach retreat in Chile appeared first on Dezeen.

No Image

House in La Comarca / Anibal Bizzotto + Diego Cherbenco

November 28, 2020 Rayen Sagredo 0

We were commissioned with planning and constructing a house for a single family in a growing gated community located in Tigre area on the Buenos Aires suburbs. This will be the client’s – a young couple and their toddler – first owned house. In our first visits to the grounds, we decided to take on the challenge of projecting the building with a distinct use of the terrain. It is common in this type of communities to use the withdrawn areas of the plot as virtual limits between neighbouring houses for which square footprints will tend to be the guiding shape of the different floors on houses, producing compact shapes with big spaces on the sides. We focused on setting our house apart from these direction.

No Image

Mount Si High School / NAC

November 28, 2020 Valeria Silva 0

Elevated Campus. Mount Si’s campus is elevated in every sense of the word: educationally, experientially, and literally. The campus nests in a valley defined by two mountains and the Snoqualmie River, which creates a floodway. Responding to these natural conditions, the school is elevated above flood levels, not only safeguarding the facility but also maximizing views of the mountain range. By weaving in social and informal learning spaces at a variety of scales, the design honors individual and group activities equally.

No Image

Ten peaceful bedrooms designed by architects

November 28, 2020 Cajsa Carlson 0
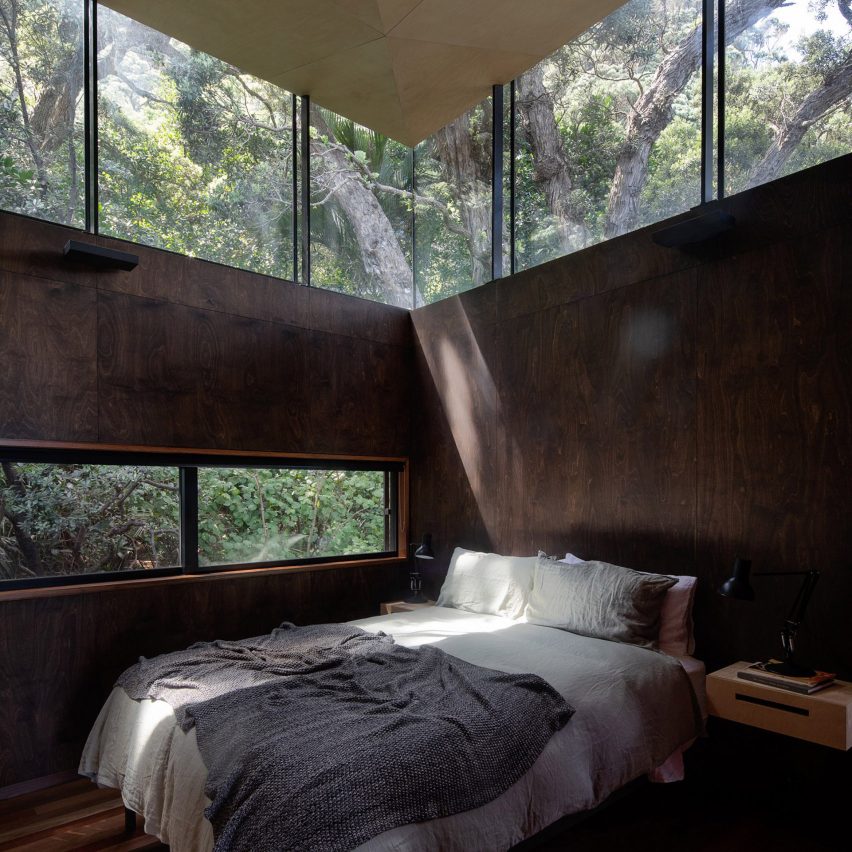
Kawakawa House by Herbst Architects

A Shaker-style sleeping space and a bed chamber with a colour scheme informed by California deserts are among the ten serene, architect-designed bedrooms in this roundup. This is the latest in a series providing visual inspiration for the home. Previous articles in the series showcased visually inspiring dining rooms, cosy living rooms, domestic bathrooms designed by

The post Ten peaceful bedrooms designed by architects appeared first on Dezeen.