

No Image

The Radio Coffee / SpaceStation

November 30, 2020 罗靖琳 - Jinglin Luo 0

Radio is a tiny neighborhood coffeehouse. The process of making coffee is fascinating: Along with the operation of barista behind the bar, the bean grinder sounds, the aroma of coffee begins to diffuse, until the coffee beans are made into a cup of coffee with a unique flavor and placed in a delicate container presented in front of guests. In this process, the barista is more like a performer playing complicated instruments. We hope this superb performance could be fully demonstrated through our spacial design.
No Image

Tonami Public Library / MIKAMI Architects

November 29, 2020 罗靖琳 - Jinglin Luo 0

The stunning view of the tranquil Tonami Plain is unparalleled. Once a food basket for the Kaga Hyakumangoku (the wealthy Kaga Domain), the panorama of dispersed villages has been inherited down through the ages as a beautiful pastoral landscape. We saw the reason for this in the dignity of the local people, combining rationality and a rich spirit, which evolved into the appearance of the traditional wooden farmhouses called Azumadachi. With such an image in mind, We came up with the concept of an “open-plan library under a big roof” facing the main street that runs through the city.

No Image

YTL Headquarters / Ministry of Design

November 29, 2020 Hana Abdel 0

Design brief: To unify. YTL Corporation Berhad, a large Malaysian infrastructure conglomerate founded in 1955, grew from a small construction firm into a global infrastructure company spanning oil & gas, cement, construction, property development and hotels.

No Image

The Vin House By Bogdanova Bureau

November 29, 2020 Erin 0

Architecture firm Bogdanova Bureau, has designed a modern house in the Vinnytsia region of Ukraine, for a family who decided to move out of the city to be closer to nature.

No Image

RCB Loft / Ápiron

November 29, 2020 Valeria Silva 0

The Loft RCB, arises from the need of a young client who was looking for a new space to live. The land was the first starting point for the design of the house, a rectangular land measuring 11.00 by 20.00 meters with a front facing north. With limited space to work, it is proposed to create a first courtyard, to which the spaces on the ground floor and the second floor would be articulated, so that all the elements of our architectural program can enjoy this small green space, providing them with cross ventilation and natural light, with the help of a second backyard.

No Image

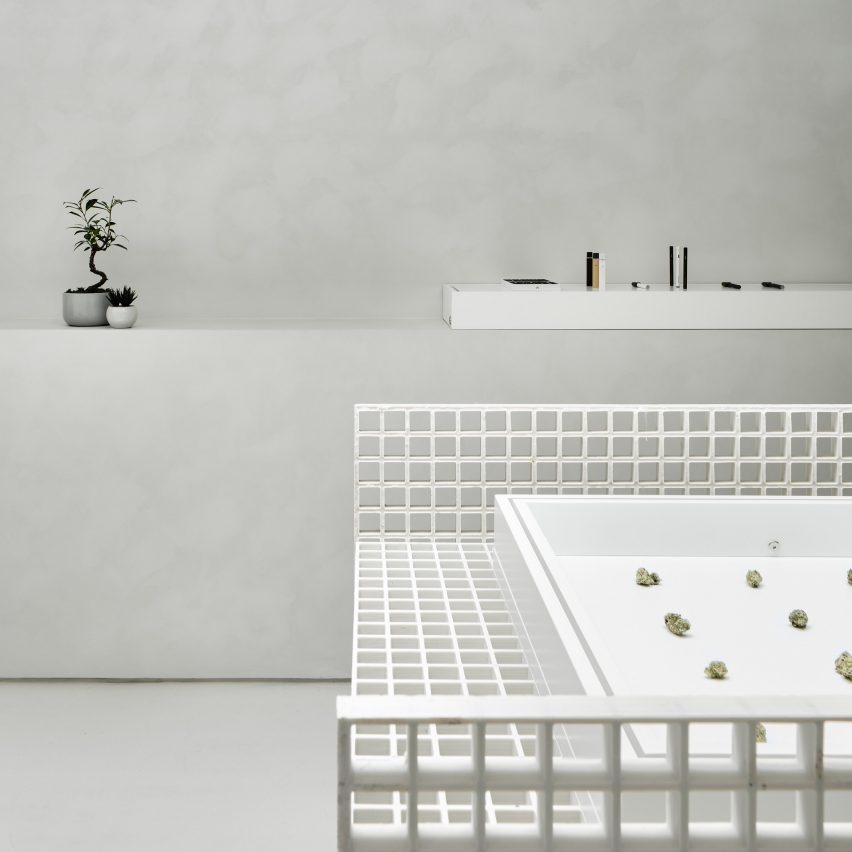
Industrial grating forms display fixtures inside Edition cannabis dispensary in Toronto

November 29, 2020 Natasha Levy 0
Edition X cannabis dispensary in Toronto has display counters made from industrial grating

Architecture firm StudioAC has used sheets of industrial grating to make striking gridded display counters for this minimal cannabis dispensary in Toronto. Edition sells a curated selection of cannabis strains and smoking accessories, including items such as bongs, grinders, ashtrays and rolling papers. Studio AC was, from the outset of the project, keen to reimagine

The post Industrial grating forms display fixtures inside Edition cannabis dispensary in Toronto appeared first on Dezeen.

No Image

DD16 / BIO-architects

November 29, 2020 Daniel Tapia 0

DD16 is a prototype of a modular compact house that was made for installation in remote places and extreme conditions. The house consists of 2 modules that are made at the factory.

No Image

Tree House / QBO3 Arquitectos

November 29, 2020 Daniel Tapia 0

The Tree House project was born as a refuge that could allow an escape from the city for our client, chemist by profession and artist by vocation. The site is located in Costa Rica, in a forest-like area of ​​Puerto Carrillo de Hojancha in Guanacaste.