

No Image

CABI Headquarters / Scott Brownrigg

November 27, 2020 Pilar Caballero 0

The Scott Brownrigg-designed headquarters for the international not-for-profit organisation, CABI, has successfully completed. CABI applies scientific expertise to solve problems in agriculture and the environment. Scott Brownrigg worked alongside Project Managers and Lead Consultant Ridge and Partners LLP (Ridge) to complete a low energy design that offers a two-storey office space, successfully integrating an experimental bio-diverse landscape with a new collaborative flexible working environment.
No Image

The Return of Superstudio and the Anti-Architecture Ideology

November 27, 2020 Kaley Overstreet 0

In the 1960s, Cristiano Toraldo di Francia and Adolfo Natalini, two Florence-based architecture students in their twenties, decided to undertake the substantial task of designing a new way for the citizens of the globe to inhabit the earth. Driven by the possibilities laid out in science fiction novels and the desire to prescribe design to solve the problems of their era, the duo, who dubbed themselves as Superstudio, sought to continuously reinvent their role in what it means to be an architect. Their solution was the creation of an “anti-design” culture as a means to provide commentary on politics, capitalism, and urbanism, by creating ideas in which everyone is given a functional space that frees itself of time, place, and the need for excessive objects.

No Image

Kirkkonummi Library / JKMM Architects

November 27, 2020 Collin Chen 0

Kirkkonummi is a municipality of 40,000 inhabitants near Helsinki built around its Medieval stone church. Facing the church, JKMM has transformed the old city library. Together with the nearby open market, the church and library create the civic centre of Kirkkonummi. JKMM have therefore emphasised the relationship of the library with the neighbouring church by designing a 50-metre long sheltered terrace overlooking the church yard. The copper shingle cladding of the new library, called Fyyri, also relates back to its maritime heritage setting.

No Image

Loenen Pavilion / KAAN Architecten

November 27, 2020 Paula Pintos 0

KAAN Architecten was commissioned by the Netherlands War Graves Foundation (Oorlogsgravenstichting) to design a multifunctional building commemorating the Dutch victims during the Second World War and more recent international conflicts, in Loenen near Apeldoorn. Harmoniously blending with the surrounding forest, the building is a layered and connecting element between the existing Loenen National War Cemetery and the new National Veterans Cemetery.

No Image

Gensler and PAU Create Ford Motor Mobility District in Detroit’s Oldest Neighborhood

November 27, 2020 Eric Baldwin 0

The Ford Motor Company has released a new plan for an innovation and mobility district in Corktown, Detroit’s oldest neighborhood. Designed by Gensler and the Practice for Architecture and Urbanism (PAU), the “Michigan Central” plan involves a multiyear development that includes the restoration of the iconic Michigan Central Station. The vision is an open platform for startups and entrepreneurs to develop, test and launch new mobility solutions.

No Image

Country House in Weiningen / Salvini Rüesgsegger Architekten

November 27, 2020 Paula Pintos 0

Built by the architects Guex and Kirchhoff in 1963, the original design of the house was inspired by the Mid-Century Modern movement emerging from California at the time. The structural elements show influence from Richard Neutra and Pierre Koenig to name two architects of that movement. In the half-century since its construction, the house had undergone various renovations that concealed many of the original elements which defined the building’s spirit. In its 2019-20 renovation, Salvini Rüegsegger Architekten tasked themselves with restoring the original life of the building while simultaneously bringing its visual and technical elements forward into the 21st century.

No Image

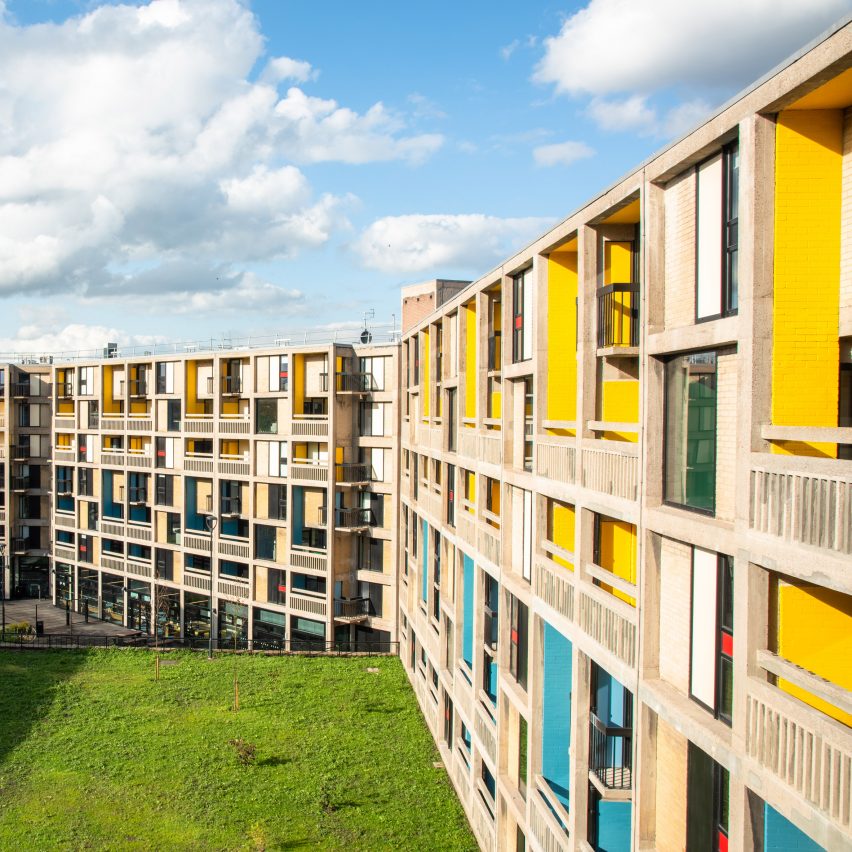
Whittam Cox Architects creates colourful student housing for Sheffield’s Park Hill

November 27, 2020 India Block 0
Béton House at Park Hill by Whittam Cox Architects

British practice Whittam Cox Architects has completed student housing Béton House, the latest redevelopment phase of the brutalist Park Hill estate in Sheffield, England. The concrete exterior and interiors have been decorated in a Le Corbusier-informed colour palette. A derelict ground floor building has been turned into a large communal area with a gym, cinema

The post Whittam Cox Architects creates colourful student housing for Sheffield’s Park Hill appeared first on Dezeen.