No Image

A + C Residence / buckandsimple

November 27, 2020 Andreas Luco 0

This beautiful example of mid-century modernism has been given a considered renovation to ensure it stands the test of time and stays true to its history. The A+C Residence involved modest alterations and additions to an existing single-family home in Sydney’s Northern Beaches. The clients were enamoured with the existing mid-century modern style of the home and sought to update it in a way that further exemplifies this era.

No Image

Finger Lakes hotel The Lake House on Canandaigua designed like “a beloved family home”

November 27, 2020 Eleanor Gibson 0
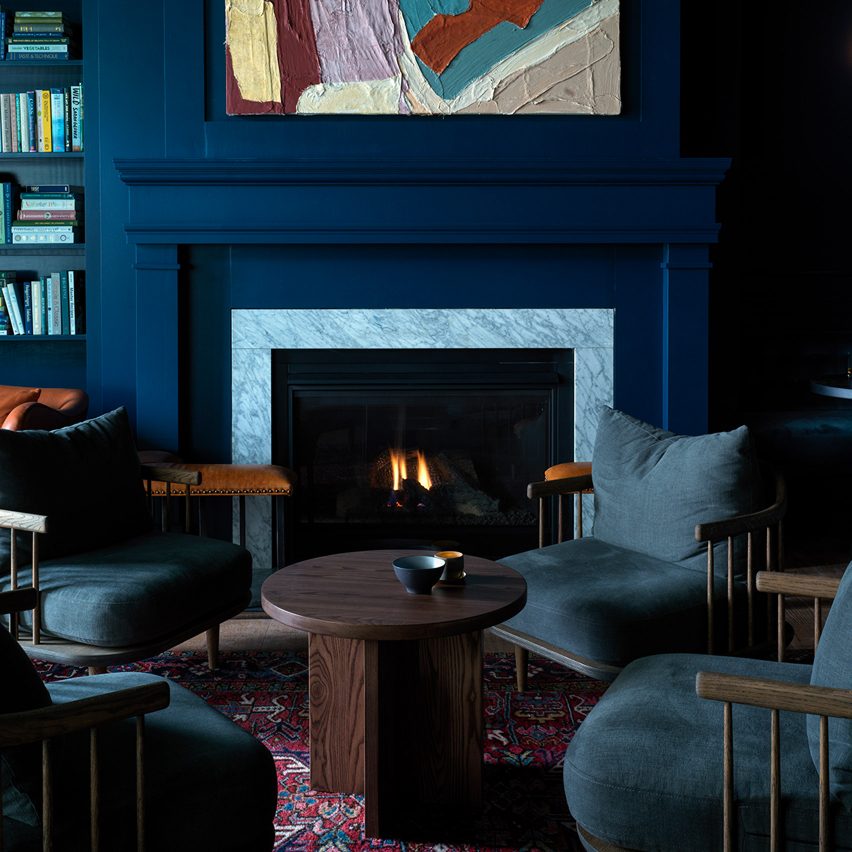
Lake House on Canandaigua hotel by Studio Tack and the Brooklyn Home Company

The founders of design house The Brooklyn Home Company have created a hotel in New York’s Finger Lakes region that draws on their summers growing up on Canandaigua Lake. The Lake House on Canandaigua is named after its location on one of the 11 long and narrow lakes that form the region aptly named the

The post Finger Lakes hotel The Lake House on Canandaigua designed like “a beloved family home” appeared first on Dezeen.

No Image

Singha D’luck Cinematic Theatre / Architects 49

November 27, 2020 Hana Abdel 0

The uniqueness of a performance which integrates the illusion of projection mapping technology with the realism of stage performers is key in generating the imagination of the audiences. This sparks the ideas for the designer team to incorporate these illusion techniques to create the same effect of imagination with architecture.

No Image

ERH Residence / makeAscene

November 27, 2020 Hana Abdel 0

The sole request of the owner is to have most straightforward design possible as the owner is expecting a house to be simple and easy to live in and with minimal maintenance. Even the usage program is also minimal – a house for a couple plus 2 children.

No Image

Pegasus House / Dalman Architects

November 27, 2020 Andreas Luco 0

A holiday house for a client that enjoys playing golf and to be away from his busy life in Singapore. The house is located on the west side of the Pegasus town where the lots blend in with the golf course. It faces the North with views over the tee, the lake and the Canterbury foothills beyond. The dwelling was located on the center of the lot to allow free space around it and maximize distance from the road, giving it scale to breath and assume a central position overlooking the surroundings. This house explores the concept of negative / positive spaces.

No Image

Henning Larsen unveils mixed-use Seoul Valley scheme for South Korea

November 27, 2020 Lizzie Crook 0
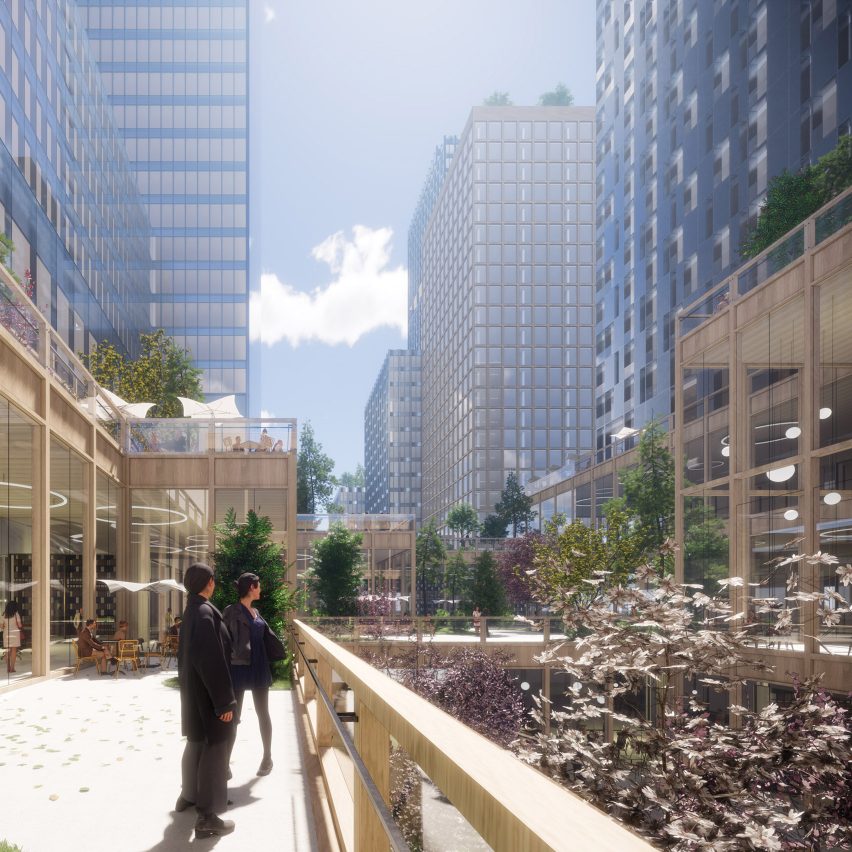
A terrace in Henning Larsen's Seoul Valley proposal for South Korea

A cluster of towers and timber buildings will be swathed by greenery in Seoul Valley, a mixed-use scheme that Danish studio Henning Larsen has proposed for South Korea’s capital. The 360,644-square-metre development is intended to transform an inaccessible site in the Yongsan District and will incorporate courtyards that link up with MVRDV’s Seoul Skygarden. Among

The post Henning Larsen unveils mixed-use Seoul Valley scheme for South Korea appeared first on Dezeen.

No Image

Adding Heat To Neutral Interiors With Fiery Orange Accents

November 27, 2020 HD Staff 0

Orange is the flames of a winter fire, the blazing summer sun, the new nectar of spring and an autumn pumpkin harvest, making it a vibrant all year round choice for decor accents. This strong colourway is actually very versatile and can be manipulated to bring a warming bloom into all kinds of interior spaces. […]

The post Adding Heat To Neutral Interiors With Fiery Orange Accents first appeared on Interior Design Ideas.