

No Image

Urdininea 1660 Building / Hermanos Goldenberg

October 2, 2020 Andreas Luco 0

FACTORY REFUNCTIONALIZATION In Buenos Aires a law protects the factories built before the 70s that are deactivated and allows building in the interior space as much as the rules of use, lighting and natural ventilation allow it without altering the exterior volume in order to preserve the architectural and cultural heritage of a metropolis that used to coexist with large facilities. The factory was the union of two buildings, basically a large shed with a 4-meter-high reinforced concrete mezzanine and above this a gabled shed with a steel structure and a corrugated sheet metal roof, reaching a maximum height of approximately 12 meters. and a smaller lateral construction of ground floor and a high floor in reinforced concrete.
No Image

Rich & Rustic Home Interiors That Ooze Rural Allure

October 2, 2020 HD Staff 0

Revelling in rustic riches, these two magnificent home designs have got us dreaming about days out in the countryside, far away from all of the world’s madness. These are not your average little log cabin, these are spacious luxury abodes that ooze rural allure. Our first home tour is a countryside inspired interior that’s mixed […]

The post Rich & Rustic Home Interiors That Ooze Rural Allure first appeared on Interior Design Ideas.

No Image

Descoberta Café / Estúdio Vinicius Macêdo

October 2, 2020 Andreas Luco 0

Descoberta is a contemporary café, designed to foster the encounter, occupying a warehouse in the historic Benfica district, in Fortaleza, Ceará. As its name says, the space was a “discovery”. It is at the end of a cul-de-sac, next to the Federal University campus. The building already had a history, it was a printing shop, a parking lot, a warehouse, and we decided to adopt the principle of maintaining all the previously existing structure and working on the large covered open space.

No Image

BAM Office / Gonzalez Haase 
Architects

October 2, 2020 Valeria Silva 0

AAS’ BAM office is located in the middle of the city, in Kreuzberg, and takes place in the beautiful and bold new building designed by BCO Architects. BAM took over from the back building the ground floor with the garden and the first floor with a total of 246sqm space interiors.  Each of the 2 floors is made of a consistent long rectangle room taking the whole plot of the building. 

No Image

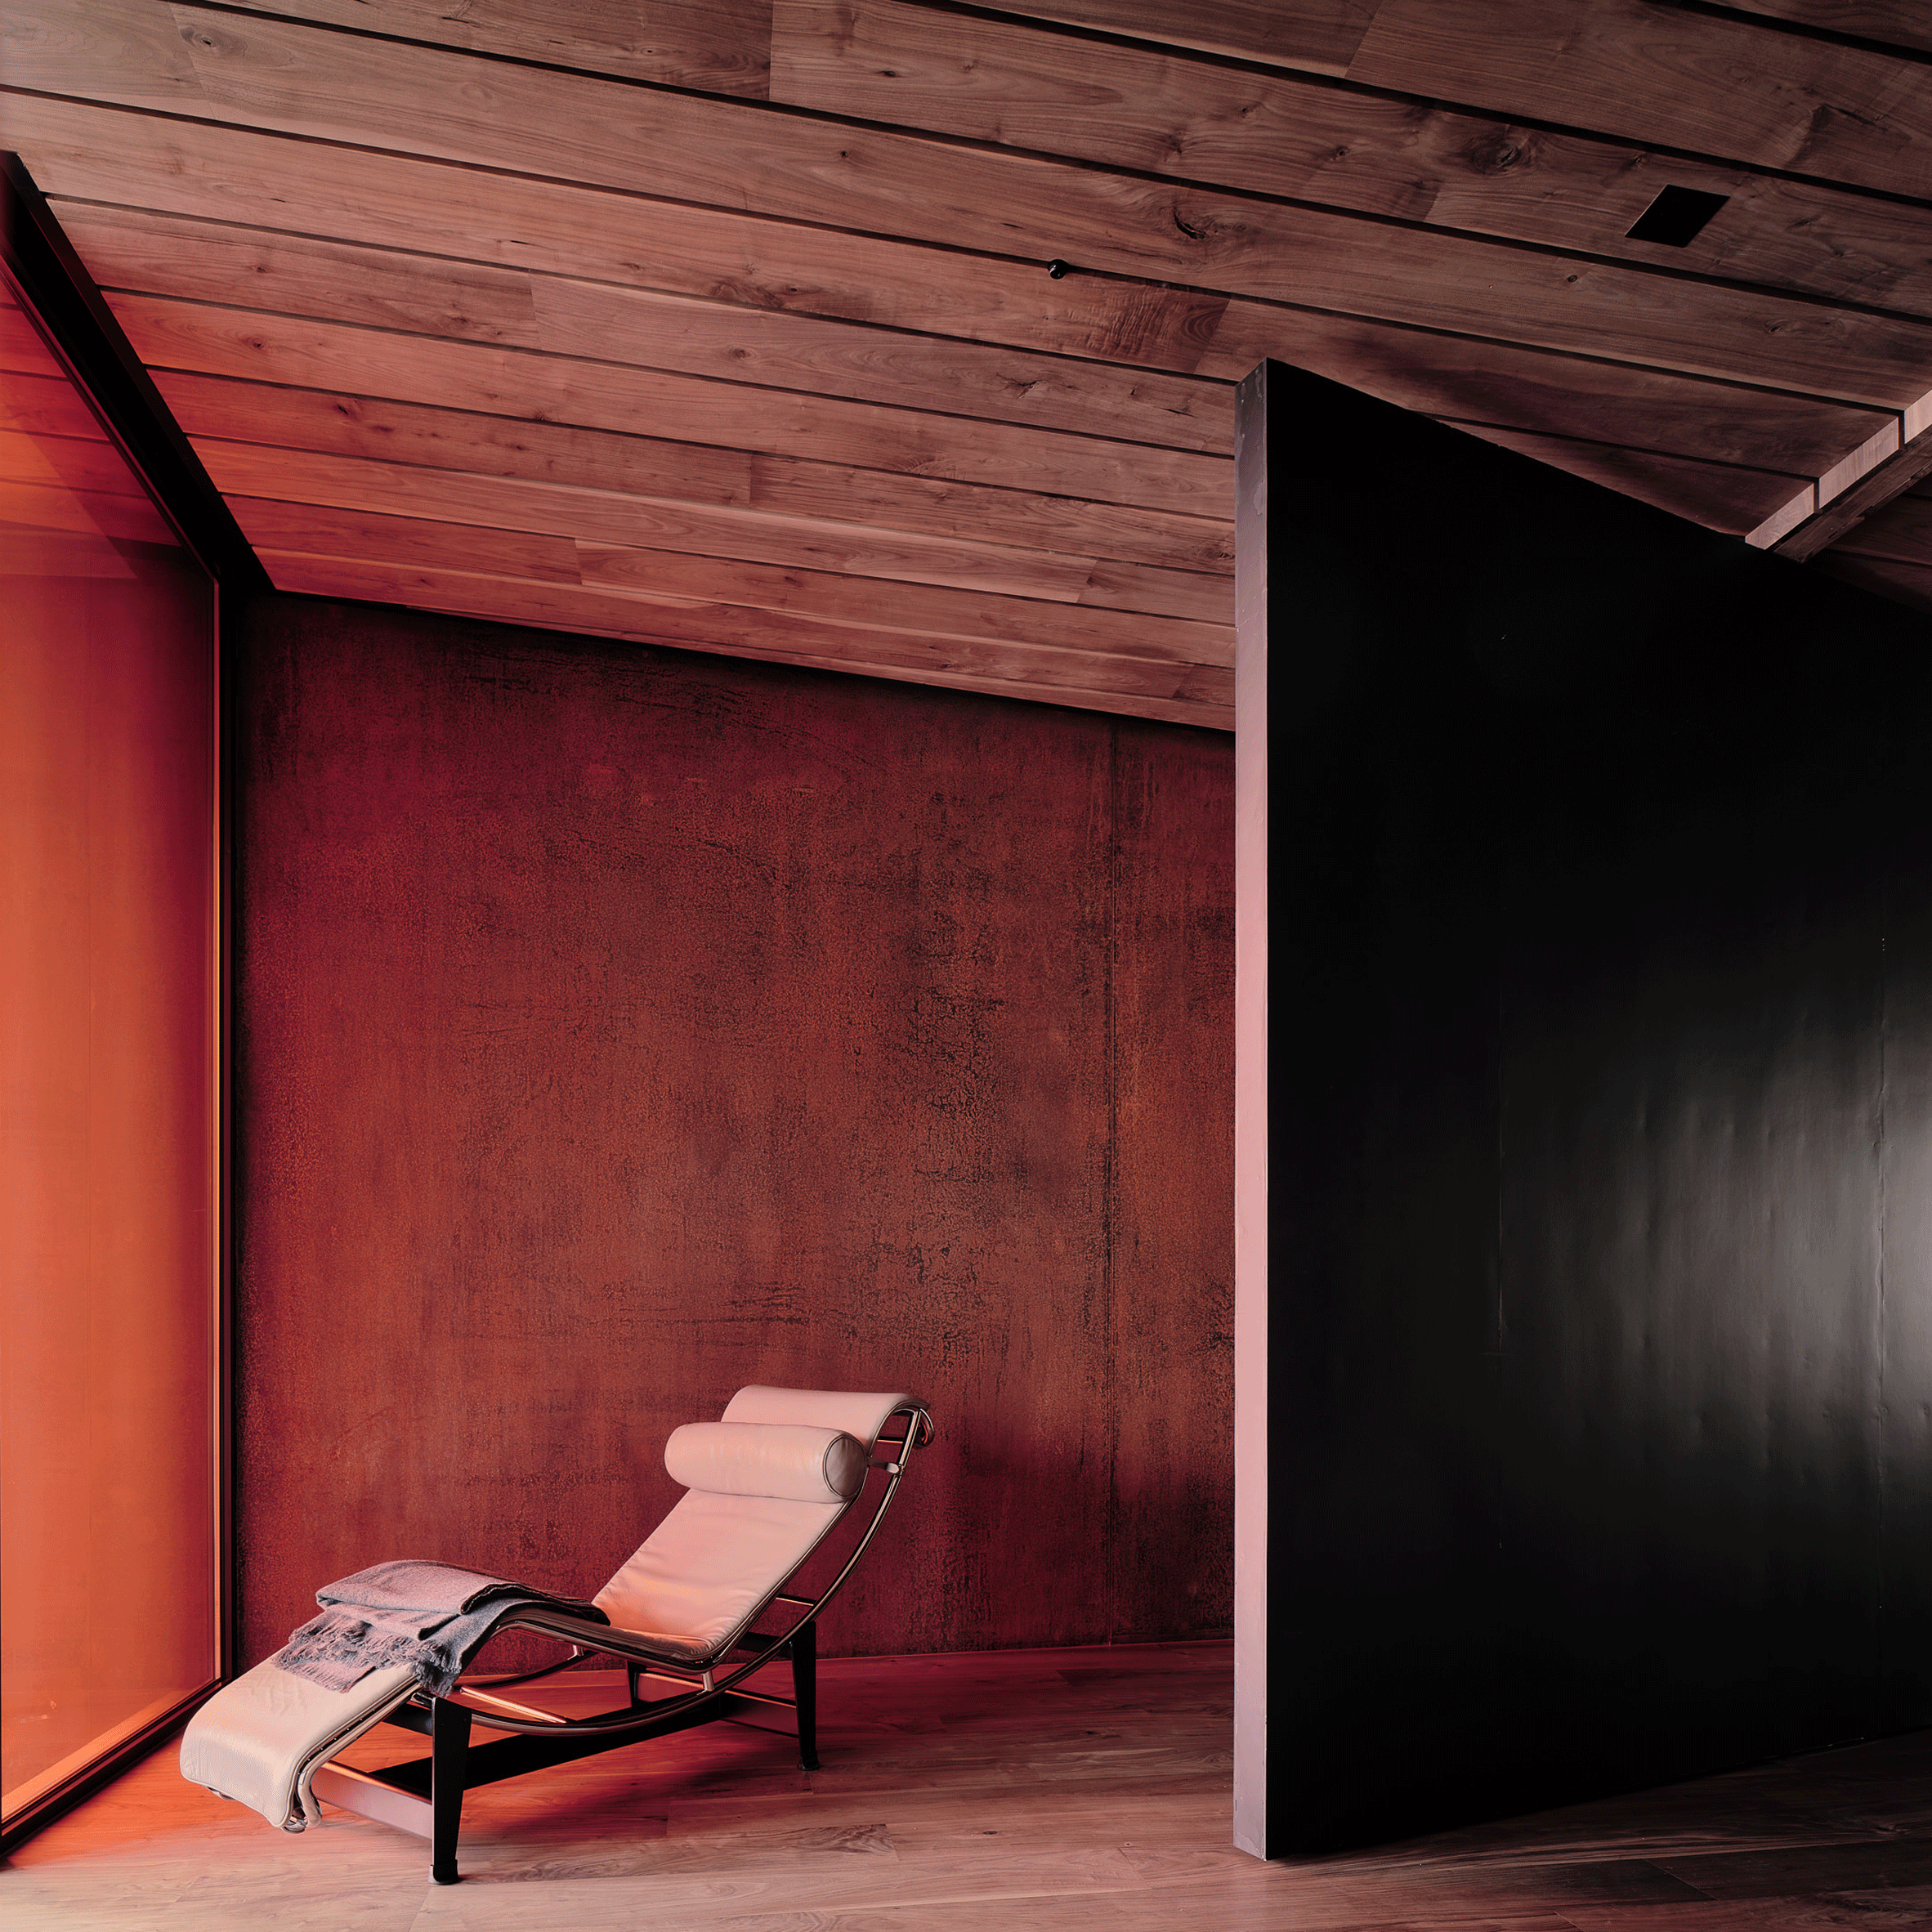
Tinted glass bathes Lookout House by Faulkner Architects in red glow

October 2, 2020 Eleanor Gibson 0
Lookout House by Faulkner Architects

This house at the bottom of Lookout Mountain volcano in Truckee, California has glass walls chosen by local studio Faulkner Architects to tint the interiors “the colour of cooling magma”. Faulkner Architects worked with Concept Lighting Lab to create a slender, three-storey coloured window in Lookout House to spread the glow across exposed concrete walls

The post Tinted glass bathes Lookout House by Faulkner Architects in red glow appeared first on Dezeen.