

No Image

3D Model in AutoCad – Simplify complex objects with compound volume

July 27, 2020 Chris.E_AllaboutCad 0

We often encounter objects and details that might be too complex to draw in 3D. From columns and balusters to spigots, escutcheons, machine parts etc.

But as like most things, complex objects also have humble beginnings.

For this example, we can see that the object resembles a hook (see final image above), which we […]

The post 3D Model in AutoCad – Simplify complex objects with compound volume appeared first on AutoCAD Tips Blog.
No Image

12 Outdoor Art Spaces, Parks, and Landscapes that Have Reopened or are Reopening Soon in the US

July 27, 2020 Matt Hickman 0

As many Americans tentatively ease back into their museum- and park-going routines, numerous cultural institutions and public spaces are slowly coming back to life on a limited/adjusted basis after months of hibernation to greet them, with coronavirus precautions firmly in place. Meanwhile, large, indoor gallery-centered museums continue to plot their eventual returns. The Metropolitan Museum of Art in New York, for example, plans to reopen in late August while the Getty Center in Los Angeles has still not announced its phased re-opening dates.

No Image

Removing Revit View Name Prefix with Dynamo

July 27, 2020 Edwin Prakoso 0

You can remove the prefix in the Revit view name then put the value in the Title on Sheet parameter. In this article, you will see how to automatize the process using Dynamo. An example of practical use of Dynamo: To modify parameters.

No Image

The Zayed Centre for Research into Rare Disease in Children / Stanton Williams

July 27, 2020 Paula Pintos 0

Dedicated to delivering world-class research together with new treatments and therapies, the Zayed Centre for Research into Rare Disease in Children for Great Ormond Street Hospital Foundation Trust, University College London, and Great Ormond Street Hospital Children’s Charity is a pioneering pediatric facility of global significance. Combining leading research and outstanding outpatient care under one roof, Stanton Williams’ state-of-the-art building brings together, for the first time, 500 scientists, clinicians, and academics. Working together in a collaborative environment, they will partner in ground-breaking research: translating it into hope for children across the world.

No Image

Sedlčany Community Centre / A8000

July 27, 2020 Pilar Caballero 0

Sedlčany Community Centre is situated close to the historic centre of Sedlčany in Central Bohemia, south of Prague. It consists of two buildings establishing a natural transition between the town’s historic block structure and the less densely developed area. The tenement house ends the street line establishing a corner. The point of gravity of the slightly stepped-back house of prayer is rotated towards the town’s centre closing and orienting the new municipal park at the same time. Two different approaches are used for the tenement house and the house of prayer; the more traditionally conceived tenement house is by its expression and composition conforms to the house of prayer establishing a quality space for it. It is designed as a simple or even modest form referring to the distinct shape of the house of prayer by its inclining plane in the back section. 

No Image

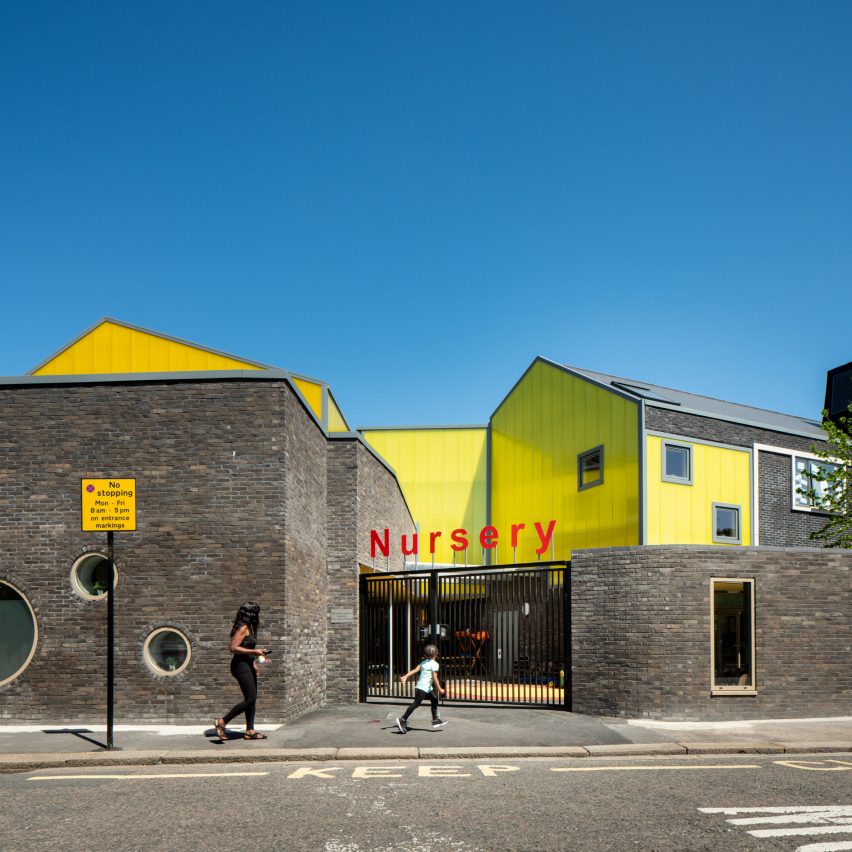
Grey brick and yellow polycarbonate contrast to create striking Peckham primary school

July 27, 2020 Tom Ravenscroft 0
Bellenden Primary School in Peckham, London, by Cottrell and Vermeulen Architecture

Cottrell and Vermeulen Architecture has combined grey brick with bright-yellow polycarbonate to create a distinctive identity for Bellenden Primary School in Peckham, south London. The architecture studio designed the primary school and nursery for a site that’s enclosed by housing on all sides to be a “beacon” that fits within its south London context. “Our

The post Grey brick and yellow polycarbonate contrast to create striking Peckham primary school appeared first on Dezeen.

No Image

The Workstation Coffee / MDA Architecture + CoRi Design

July 27, 2020 Hana Abdel 0

The building is 118m2 consists of 6 floors and divided into 2 segments the main body and the head. While the main body are the ground floor and 2nd floor, the head is from the 3rd floor to the 6th floor. The purposes of the building are: working station, held meetings, leasing office spaces also combined with selling coffee. 

No Image

Law School of Soochow University / ARTS Group

July 27, 2020 罗靖琳 - Jinglin Luo 0

Soochow University was founded in 1900 by the Protestant Council of Supervisors. Law School of Soochow University was founded after the Law Department founding in 1915. Then in 2000, Kenneth Wang, who graduated from the Law School and used to teach here, returned to his Alma mater Soochow University. His son Charles Wang donated to support the reconstruction of the Law School and organized an architectural design competition for the law School projec, which was only open to Chinese architects. t. Feng Zhenggong, nowthe National Master of Survey and Design, led the team and won the first prize with the theme of “Greeting a Century-old Campus, Blending into a thousand-year-old city”.

No Image

The Ariake Gymnastics Centre / Nikken Sekkei

July 26, 2020 Pilar Caballero 0

The Ariake Gymnastics Centre “A Wooden Vessel Floating in the Bay Area” – The Ariake Gymnastics Centre is designed to function in two phases; initially as a temporary international sports competition facility, then, after taking out the temporary spectator stands, it will be converted into a permanent exhibition hall. A unique feature of this facility is its extensive and generous use of timber throughout the building.