No Image

Pakkret House / Archimontage Design Fields Sophisticated

July 29, 2020 Hana Abdel 0

A gigantic wall of 7.5 meter height at the front facing west is divided into several strips, various in sizes and thickness levels, parting and overlapping freely from different angles and directions. Covered by brownish-orange terracotta tiles, the wall stands high to support a translucent roofing panel where many small lights strung in rows like waves. These decorative elements on the front of the two-story house in Pak Kret, Nonthaburi not only shade the house from direct sunlight but also intentionally create an interplay between natural sunlight and the light after dark: a lively area of a conversation with light.
No Image

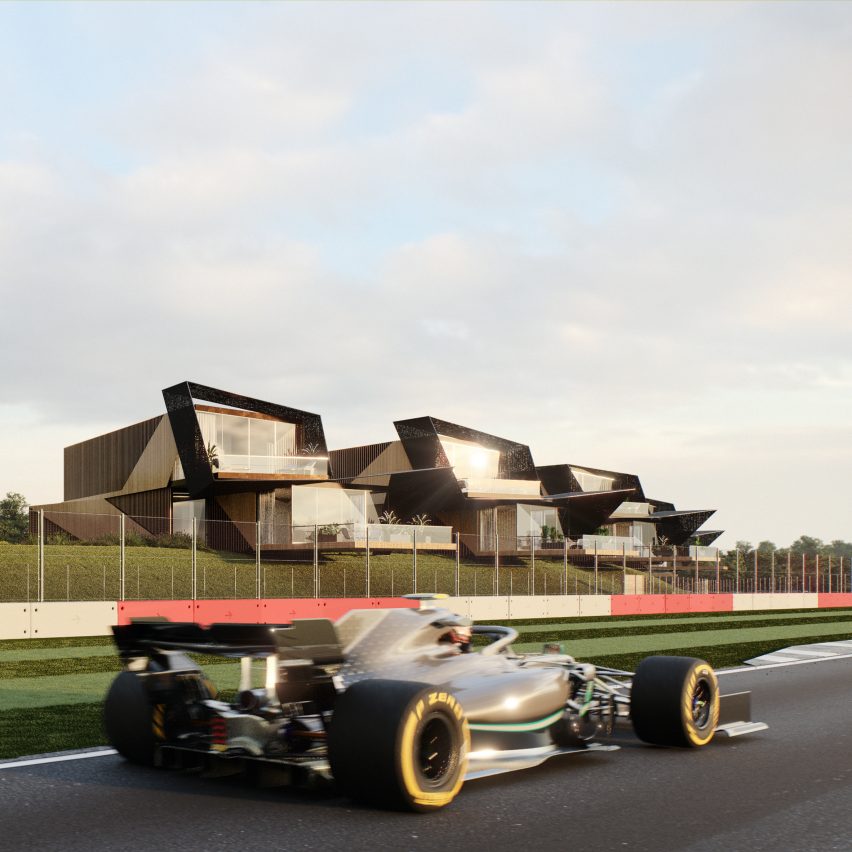
Twelve Architects designs holiday homes to overlook Silverstone race track

July 29, 2020 Tom Ravenscroft 0
Escapade Silverstone holiday-home development at Silverstone race track by Twelve Architects

Twelve Architects has designed the 60-holiday-home Escapade Silverstone development that will directly overlook the race track at Silverstone – home of the British Grand Prix. Set to be built on a site directly alongside the iconic race track that hosts Formula One’s British Grand Prix, the development will consist of 60 holiday residences and a clubhouse

The post Twelve Architects designs holiday homes to overlook Silverstone race track appeared first on Dezeen.

No Image

Anne House / Econs Architecture

July 29, 2020 Hana Abdel 0

ANNE House is a common 5x20m townhouse in Vietnam. The house has a facade facing northwest, which receives intense sun and high temperature in the afternoon. A challenge for architects is to solve the problems related to sun protection solution and hot temperature reduction, all of which affect the living space.

No Image

An Outdoor Furniture Collection Was Made By 3D Printing With Concrete

July 29, 2020 Erin 0

Interior Designer Kara Mann has commissioned designer Philipp Aduatz to create a collection of custom-made concrete furniture pieces for a private client in Chicago. The collection includes two sofas, two chairs, and a 24-foot-long bench that’s been divided into three segments. Each piece in the collection would be used as permanent outdoor furniture, and as […]

No Image

Cube Hotel / SU Architects

July 29, 2020 罗靖琳 - Jinglin Luo 0

Intent. The construction conditions of the building are very clear. The building height shall not be more than 12 meters and the land area shall not be over 140 square meters. It could be seen that 140 square meters ≈12 meters by 12 meters and the height is also 12 meters. Thus, in the geometric composition of the design, it could be directly associated with a 12x12x12 equilateral cube.

No Image

Fantails Estate Dairy Flat Childhood Centre / Collingridge and Smith Architects

July 28, 2020 Valeria Silva 0

The Fantails Estate Early childhood centre is set over 3½ hectares of land, catering for 154 children ranging from babies to pre-schoolers. Framed by paddocks, animals, and trees, this early learning centre strikes a balance between state-of-the-art, modern educational spaces and sits sensitively within its rural New Zealand context.  The site presented a shared vision of a unique ‘luxury lodge’ for children. Our team at Collingridge and Smith Architects (UK) implemented the balanced blend of functionality, aesthetics, and environmental sustainability into the project.   

No Image

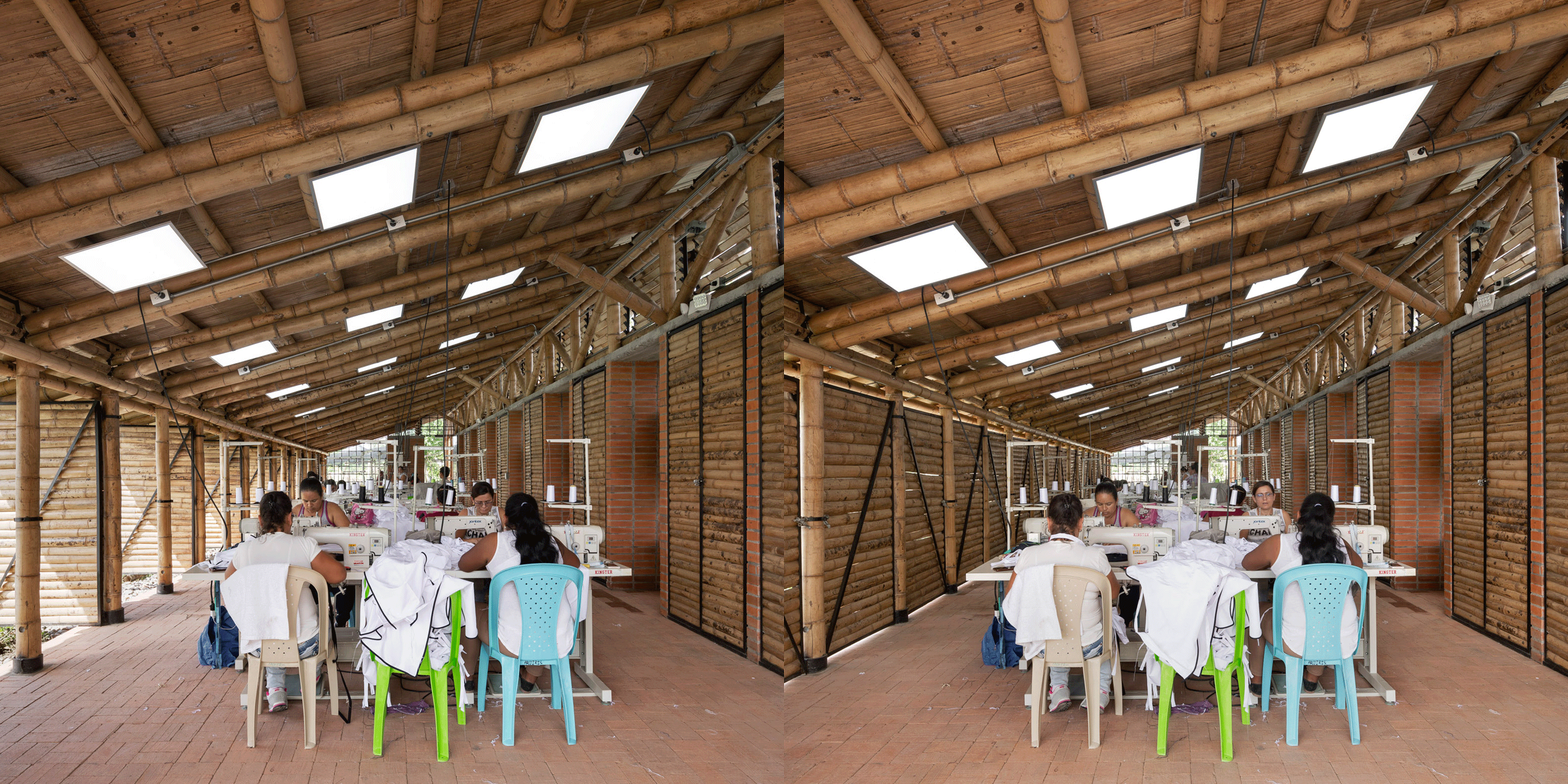
Ruta 4 builds clothing factory in rural Colombia from bamboo

July 28, 2020 Bridget Cogley 0
Amairis by Ruta 4

Bamboo doors let sunlight and fresh air into this clothing factory in rural Colombia, designed by architecture studio Ruta 4. Ruta 4 completed the factory called Amairis in the mountain village of San Isidro, which is about a two-hour drive north of Colombia’s second-largest city Medellín. The studio worked in collaboration with women in the community

The post Ruta 4 builds clothing factory in rural Colombia from bamboo appeared first on Dezeen.

No Image

The Sibyl Centre – The Women’s College University of Sydney / m3architecture

July 28, 2020 Andreas Luco 0

The Women’s College, within The University of Sydney, has opened its new Sibyl Centre. The project, designed by one of Australia’s most awarded architecture firms, m3architecture, hosts a flexible space for whole-of-cohort gatherings, as well as research and study areas. A strong feeling of connection to community and place dances through the Sibyl Centre’s design. The Women’s College Past Principal (2013-2019) Dr. Amanda Bell says space has been very well received by students. “The Sibyl Centre is conceived and designed uniquely for our women,” Dr. Bell says. “The students love the new building. They feel it’s a distinguishing piece of architecture for The Women’s College, and it speaks of women in its design.” “Women socialise differently.

No Image

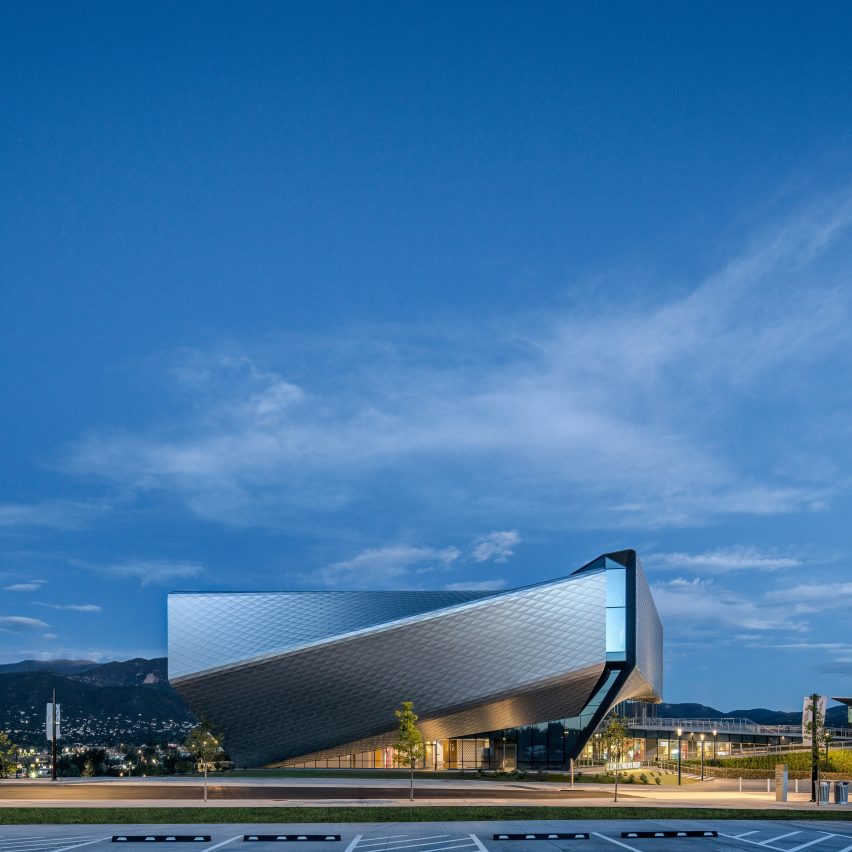
Diller Scofidio + Renfro wraps US Olympic and Paralympic Museum in diamond scales

July 28, 2020 Eleanor Gibson 0
US Olympic and Paralympic Museum by Diller Scofidio + Renfro

Architecture firm Diller Scofidio + Renfro has arranged the galleries of the US Olympic and Paralympic Museum in Colorado, which opens this week, around a spiralling ramp to make it one of the most accessible museums in the world. Located in downtown Colorado Springs, the museum is composed of four steel-covered volumes arranged in a pinwheel

The post Diller Scofidio + Renfro wraps US Olympic and Paralympic Museum in diamond scales appeared first on Dezeen.