No Image

Nantou Public Toilet / Edge Studio

July 6, 2020 罗靖琳 - Jinglin Luo 0

The project is located in a wood in the southwest of the intersection of Shennan Avenue and Nanshan Avenue, in Shenzhen. The height of the crown is more than fifteen meters, and the height of the main branch is more than three meters, the branches and leaves are luxuriant in summer , the shadow of trees covers the ground, forming a rare shade in downtown areas.

No Image

Rumah Srengseng / MASSI

July 5, 2020 Pilar Caballero 0

Situated in a dense housing complex in Srengseng, Jakarta; this 700 sqm site feels tighter despite its size. This pushed the architect to create a workable solution for this family of 4. Client’s first brief was to limit land usage for building as to provide maximum outdoor landscape capacity and the ease at which future development can be planned. The presence of indoor landscape was also deemed to be of a necessity, due to client’s affinity towards plants and greenery in general.

No Image

Hangzhou Pule Kindergarten Yangjiadun Branch / goa

July 5, 2020 罗靖琳 - Jinglin Luo 0

The kindergarten is located in Binjiang District, Hangzhou, covering a total area of nearly 7,800 square meters. As an area with numerous high-tech industries like Alibaba, the rising ranking of Binjiang District among all districts in Hangzhou is accompanied by the demanding standards for educational facilities in recent years. In an emerging and flourishing urban area that benefits from science and technological progress, the key challenge facing the architects was how to embody the contemporary sense of educational facility. Finally, given the tight schedule and limited costs, the architects managed to construct an “attractive” kindergarten architecture through a modular concept combined with rapid construction.


No Image

Holmberg 3470 Building / Oscar Fuentes Arquitectos

July 5, 2020 Pilar Caballero 0

A small-scale low-density complex, built on an 8.66 by 43.30-meter lot in the Villa Urquiza neighbourhood, northwest of the city of Buenos Aires. It consists of covered spaces in two bodies built of exposed concrete blocks and precast Cerbelu type slabs, distributed in four floors of multi-family homes on two levels with access to private terraces. 

No Image

Five Casa Wabi pavilions include Álvaro Siza ceramics studio and Kengo Kuma chicken coop

July 5, 2020 Bridget Cogley 0
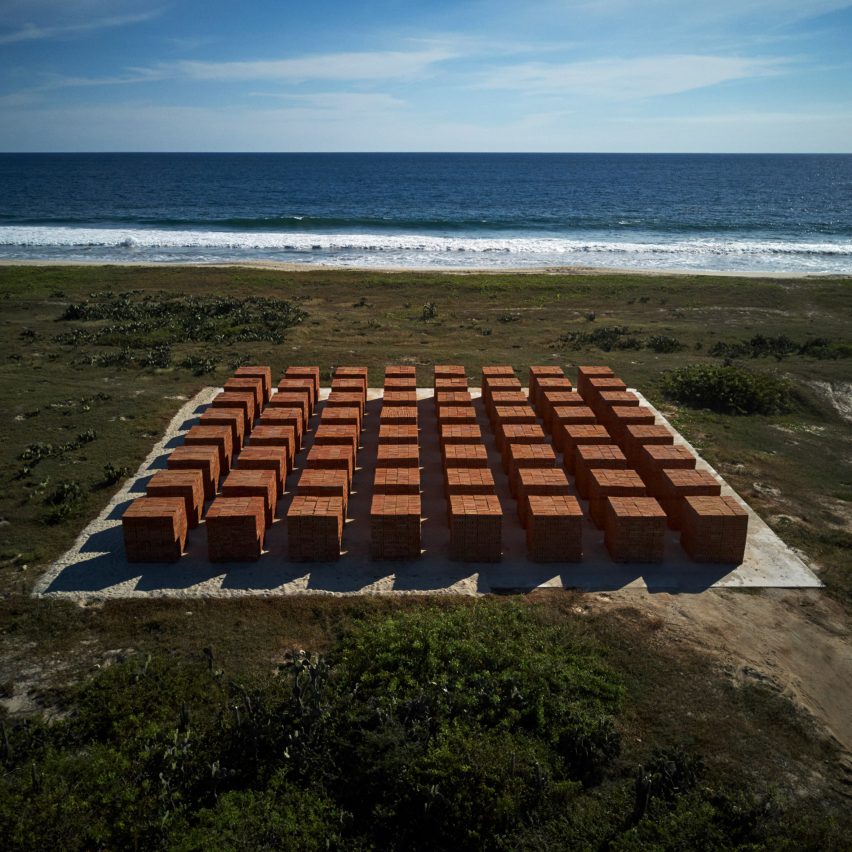
Atlantes by Bosco Sodi

The Casa Wabi artist retreat in Puerto Escondido, Mexico is filled with pavilions designed by architects such as Kengo Kuma, Álvaro Siza and Alberto Kalach. We’ve roundup up five from a chicken coop to an open-air structure for composting. The pavilions were built to assist with the everyday functions of Casa Wabi, which is led

The post Five Casa Wabi pavilions include Álvaro Siza ceramics studio and Kengo Kuma chicken coop appeared first on Dezeen.