

No Image

Bunker House / Nha Dan Architects

May 6, 2020 Valeria Silva 0

In previous projects, a system of concrete beams and columns was used to free the floor plans of columns, better connecting the different spaces while letting the outdoors in. In Bunker House, we employed this concrete system not only as structure, but also as spatial partitions and the project’s guiding aesthetics.
No Image

An Outdoor Fire Pit Designed To Take Advantage Of The Ocean Views

May 6, 2020 Erin 0

As part of the renovation project for a house on Orcas Island in Washington State, Heliotrope Architects designed this outdoor fire pit. The octagonal design with a concrete frame has been lowered into the hillside so that it doesn’t block the water views from the house. The fire pit is lined with wood and is […]

No Image

This Pastel Pink Nursery Helps To Create A Sense Of Calm For A Baby Girl

May 6, 2020 Erin 0

Rua 141 Arquitetura has designed a modern nursery for a little girl as part of an overall apartment interior in Sao Paulo, Brazil. A palette of soft pinks and natural Jequitibá wood have been used throughout the room, while wood paneling with hidden indirect lighting helps to create a sense of warmth. Upon entering the […]

No Image

Hideout Gallery / Hearth Architects

May 6, 2020 Pilar Caballero 0

This property is for gallery and the headquarter of apparel. It’s located at the food of Mt. Hachiman in Omihachiman, Shiga. And it is a good location because of the landing place for “Suigo-Meguri”. The client hope the building is able to blend into the nature in the such a nice area keeping a low profile.

No Image

Hideout Gallery / Hearth Architects

May 6, 2020 Pilar Caballero 0

This property is for gallery and the headquarter of apparel. It’s located at the food of Mt. Hachiman in Omihachiman, Shiga. And it is a good location because of the landing place for “Suigo-Meguri”. The client hope the building is able to blend into the nature in the such a nice area keeping a low profile.

No Image

Baan Vibhavadi House / INchan atelier

May 6, 2020 Valeria Silva 0

This project began in 2017 with a family long-term plan.  At the time, the family simply wanted to take down the 30 year old single storey house and build a new bigger one to suit more requirements.  According to the family, the new house means a significant milestone, and it must be a good place for the son’s formative years.  However, there are two challenging conditions that govern the project: (1) the property’s size is quite small, 236 sq.m.  when compared to all new requirements, (2) the project should nicely create the family bonding among 5 members from 3 generations a grandmother, a father, a mother, a son, and an aunt.  

No Image

Modernist and Southern colonial styles meet in Three Chimney House in rural Virginia

May 6, 2020 Bridget Cogley 0
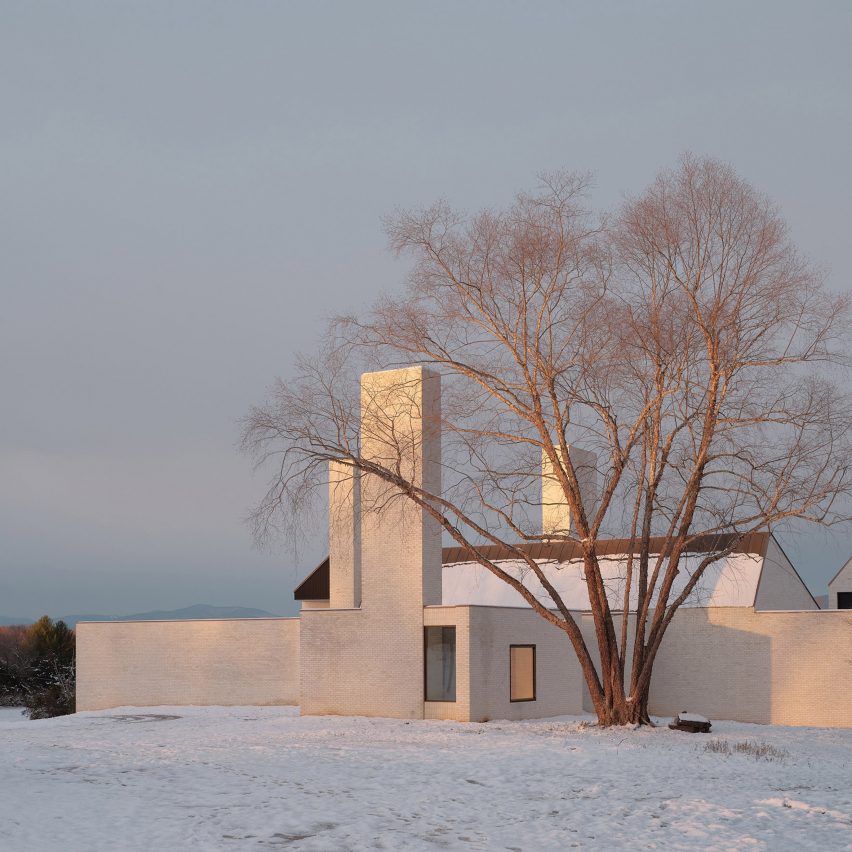
Three Chimney House by T W Ryan Architecture

Three white-brick chimneys rise from this house in Virginia, which US studio T W Ryan Architecture designed to reference a modernist Mies van der Rohe house and a nearby plantation. Three Chimney House comprises a series of structures that are organised in a Y-shape on a 45-acre (18-hectare) property outside of Charlottesville in horse country.

The post Modernist and Southern colonial styles meet in Three Chimney House in rural Virginia appeared first on Dezeen.

No Image

Modernist and Southern colonial styles meet in Three Chimney House in rural Virginia

May 6, 2020 Bridget Cogley 0
Three Chimney House by T W Ryan Architecture

Three white-brick chimneys rise from this house in Virginia, which US studio T W Ryan Architecture designed to reference a modernist Mies van der Rohe house and a nearby plantation. Three Chimney House comprises a series of structures that are organised in a Y-shape on a 45-acre (18-hectare) property outside of Charlottesville in horse country.

The post Modernist and Southern colonial styles meet in Three Chimney House in rural Virginia appeared first on Dezeen.

No Image

Fashand Villa / SABK design group

May 6, 2020 Pilar Caballero 0

Fashand villa has been designed and constructed in a garden of 1200 m². The construction started in fall 2014 and finished in spring 2016. The construction site has oblong proportions and the northern side was chosen to locate the building which extends almost the entire width of the site preserving two old trees. A 5X11 meters rectangle was considered as building dimensions. Big glazing’s on the ground floor run the full length of the house to create picturesque planted view, bringing the outdoors in.

No Image

Five of the best houses in Peru

May 6, 2020 Kristine Klein 0
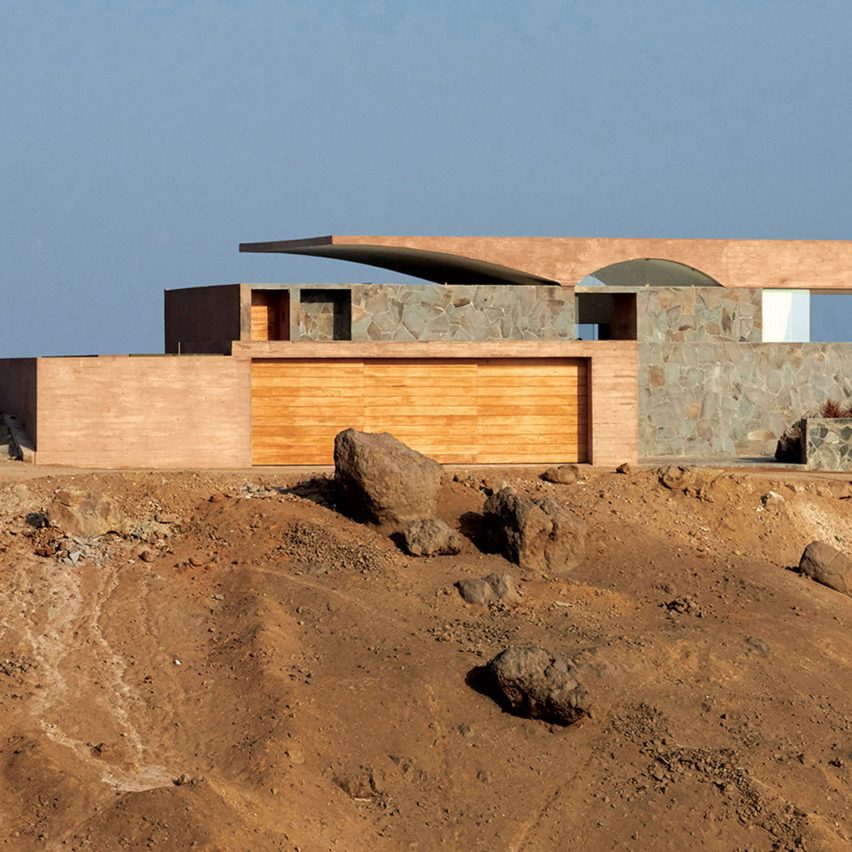
Casa C3 by Barclay & Crousse

Concrete blocks, mountain rocks and reddish cement are among the materials used to build these five Peruvian residences in natural surrounds. Casa C3 by Barclay & Crousse Locally sourced red stones and cement blend Casa C3 by Barclay & Crousse into its desert site north of capital city Lima. The Lima studio conceived the house

The post Five of the best houses in Peru appeared first on Dezeen.