No Image

House in Tarumi / Yo Irie Architects

May 8, 2020 Andreas Luco 0

This site is a newly developed residential area, a high ground overlooking the sea near the city of Kobe, Japan. The development took place in recent years, and small-scale individual houses are lined up all around the neighborhood. The house-building industry has developed significantly, and excellent technologies used in efficient insulation products, equipment with high performance coefficients, high-strength engineered wood, energy saving lighting equipment, etc. have improved the performance of houses, but rather than simply relying on such individual functions, we would like to think about structures that work better when they integrate such technologies, so the whole house can function better and smarter.

No Image

Guangzhou Vanke Cloud / HCD-iDEA

May 8, 2020 Collin Chen 0

Initially, Guangzhou Vanke Cloud was positioned to include three types of offices, namely, joint shared office, expanded institutional cluster office and small headquarter office for star enterprises, and later, as the project progressed, it gradually evolved into a creative design commune, integrating exhibition and publication, conference and forum, business incubation, business support and space content related to creative bazaar and creative office community, forming an organic community of office ecology.

No Image

35 Spring Street Residential Tower / Bates Smart

May 8, 2020 Pilar Caballero 0

35 Spring Street is situated on the far eastern boundary of the Hoddle Grid, opposite the Treasury Gardens and adjacent to Flinders Lane. The luxury residential development defines the urban edge of the CBD and provides a major new landmark for Melbourne.

No Image

A+M Residence / archimania

May 8, 2020 Valeria Silva 0

An active couple wanted a clean and straightforward, yet tough and durable, retirement home. Sited in a cattle pasture in rural Mississippi, this house is a retreat for an active couple to escape busy city life. Appreciating the simple agrarian structures of the region, the clients requested a house that was simple and clean, yet tough and durable.

No Image

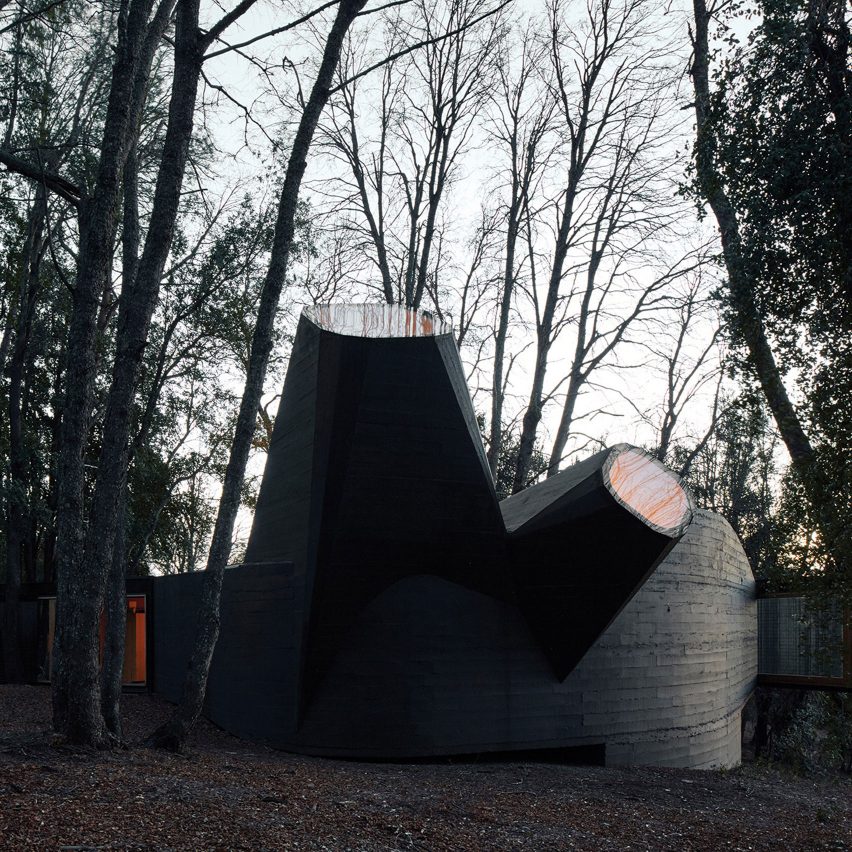
Black concrete skylights protrude from House for the Poem of the Right Angle by Smiljan Radić

May 8, 2020 Eleanor Gibson 0
House for the Poem of the Right Angle by Smiljan Radić

Architect Smiljan Radić has designed this secluded black-concrete house among woodland in Vilches, Chile, to feature three huge rooflights that extend at odd angles. Twelve-centimetre-thick reinforced concrete walls form a mishmash of shapes including the three rooflights, curved walls, harsh right angles and a cantilever. Radić based the unusual forms on one of the abstract

The post Black concrete skylights protrude from House for the Poem of the Right Angle by Smiljan Radić appeared first on Dezeen.

No Image

Spring City 66 / Kohn Pedersen Fox

May 8, 2020 Pilar Caballero 0

One of the largest commercial complexes in Kunming, the 430,000 m2 Spring City 66 is comprised of a retail podium and office tower that are carefully integrating into the surrounding context. Located adjacent to two major pedestrian-friendly boulevards and metro lines, Spring City 66’s accessibility and public amenities weave this high-density, mixed-use destination directly into the urban fabric of Kunming.