

No Image

Clancy Moore Architects converts Dublin warehouse into family home for a photographer
May 11, 2020 Amy Frearson 0
Avenue Road warehouse conversion by Clancy Moore Architects

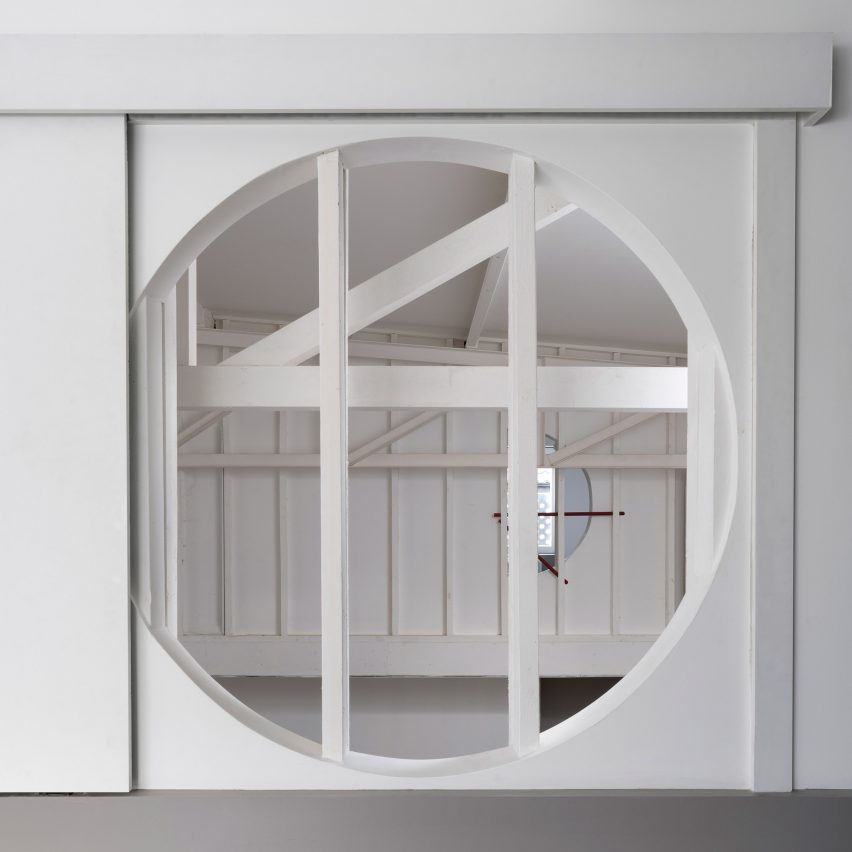
Clancy Moore Architects has overhauled a Dublin warehouse, creating a light-filled home and studio for photographer Fionn McCann and his family. Organised around a double-height atrium, the Avenue Road home retains the spacious feel of the former industrial unit, but also includes some more intimate, cosy spaces. Architectural details, from round internal windows to diagonal beams,

The post Clancy Moore Architects converts Dublin warehouse into family home for a photographer appeared first on Dezeen.

No Image

House With 5 Retaining Walls / Kiyoaki Takeda Architects

May 11, 2020 Hana Abdel 0

A new build house for a family of young couples and four children was requested at a site located in residential Setagaya Ward, Tokyo. Most of the neighboring houses were built on top of leveled land formed by enormous concrete walls to accommodate the hilly terrain. However, at this specified site, no preparation for construction had been carried out. Therefore, the earth itself with a rough slope – a height difference of 3.5m – was available. Several small areas were dug out to make the most of the terrain’s nature. Height differences in the ground level emerged by these digs, and various retaining walls to suit each level were designed. Then, “five small retaining walls” that merge nature and artefact appeared on site. 

No Image

Ranwas School / CAUKIN Studio

May 11, 2020 Paula Pintos 0

CAUKIN Studio, a young design and build a social enterprise, has worked alongside the Ranwas Village community and international participants from around the world, to build a school classroom, library, and office space after Cyclone Pam caused devastation to the previous school buildings. After 8 weeks of construction, the finished building combines a heavy-duty cyclone-resistant timber frame, woven bamboo cladding, polycarbonate, and metal roofing sheets to create a strong, bright and well-ventilated learning environment. The library space tackles the extreme humidity through carefully considered passive design strategies, enabling the lifespan of the books to be prolonged.

No Image

Modern Egypt: New Architecture in an Ancient World

May 11, 2020 Eric Baldwin 0

Contemporary Egyptian architecture draws from a rich history. As a cradle of civilization, the transcontinental country has influenced diverse building styles and design cultures. Home to some of the earliest urban developments and centralized governments, Egypt is defined by its geography and its multicultural background. Today, its modern architecture must contend with a legacy of building that spans millennia.

No Image

Place du Village House / Zakarian-Navelet Architectes

May 11, 2020 Paula Pintos 0

It’s the story of an inside / outside house on a peninsula. In the trees, around a square and towards the sea: the Mediterranean Sea.  “La place du village” is the heart of the project. This square dominates the site, looks towards the sea, and articulates the places. We treated it like an urban plot: limestone pavers, concrete borders, a long bench, and in the middle, a very beautiful strawberry tree. Slightly offset, this tree is planted as if it had always been there.

No Image

Chocolab Integration Center / MEC Arquitectura

May 11, 2020 Andreas Luco 0

The Chocolab is a center for development and innovation whose main objective is to stimulate cultural and knowledge exchange that promote social transformation and sustainability. The project itself is an example of what is achievable with local materials and technologies that respond efficiently to the environment. The design of the building is based on passive strategies that reduce energy consumption throughout the lifecycle of the building. The project actively involves the community in the construction process; it serves as an educational program on the transformation and use of wood. The building seeks to give a new meaning to traditional local construction and serves as a location that the community can embrace as its own.