

No Image

Hoxton Press Buildings / David Chipperfield Architects

December 10, 2019 Andreas Luco 0

Karakusevic Carson Architects and David Chipperfield Architects have completed two tall residential buildings in Hoxton, East London. Commissioned by the London Borough of Hackney, the project is the result of a progressive approach to estate renewal and housing delivery for one of the borough’s major estate programmes. The project forms the third phase of the wider Colville Estate masterplan, which was designed by Karakusevic Carson in 2010.
No Image

alvaro siza’s new york tower tops out at 611 west 56th street

December 10, 2019 macnadusa 0

‘611 west 56th street’, the first project in the united states by portuguese architect álvaro siza, has officially topped out in new york. the milestone coincides with the project’s first photography, with the building documented in its current state by joão morgado. previously featured on designboom here, the limestone-clad condominium tower will contain 80 residences […]

The post alvaro siza’s new york tower tops out at 611 west 56th street appeared first on Architecture Admirers.

No Image

What 2019 Meant for 3D Printing in Architecture

December 10, 2019 Niall Patrick Walsh 0

At the beginning of 2019, we identified 3D printing as a trend that would influence architecture in 2019. This was not a difficult prediction to make. Aside from noting a 70% increase in reader interest in 3D printing throughout the previous year, we saw how the architectural community has had a long-running engagement with 3D printing, from using the technology to tackle homelessness, to creating affordable yet complex structural connections.

No Image

Chemin des Carrières Park Walk / Reiulf Ramstad Arkitekter

December 10, 2019 Paula Pintos 0

Portes Bonheur – le Chemin des Carrières, the Quarries’ Track, is a lace undulating in the landscape, an invitation to travel as our ambition behind the reconquest of the Rosheim-St Nabor railway in Alsace, France. Ominous, sometimes hidden, the vestiges of the railway still mark the reading of the site. The desire to create a route to serve the quarries had to adapt to the undulating landscapes of the sub-Vosges hills and the very form of the tracing tells the history of the landscape and the men. The journey to discover forgotten landscapes or to take a different view on everyday landscapes is addressed to both local users and tourists. Like the old track that offered a dual function (industrial and passenger transport), the route has a double vocation where the functional must rub shoulders with the imaginary of travel. 

No Image

Supercharging Workflows with Real-Time Visualization Tool Twinmotion

December 10, 2019 Sponsored Post 0

Forward-thinking architectural firms, infrastructure consultancies, and interior design businesses are increasingly leaning on real-time architectural visualization to explore, evaluate, and present designs. By affording clients and project stakeholders the opportunity to experience future spaces in interactive and immersive environments, real-time technology provides a compelling immediacy that 2D drawings cannot. 

No Image

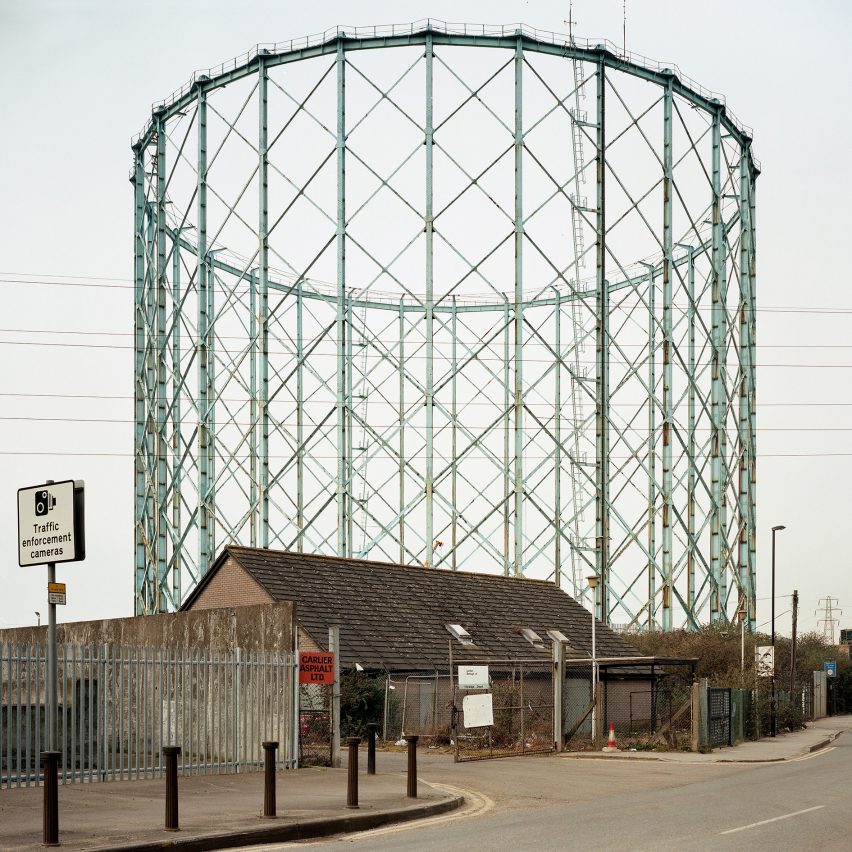
Richard Chivers photographs England’s remaining gas holders

December 10, 2019 Tom Ravenscroft 0
Offgrid: photographs of UK gas holders by Richard Chivers

Architectural photographer Richard Chivers has captured images of gas holders from across England to create a visual record of the remaining examples of the structures. Chivers decided to photograph the gas holders – large structures that were used to store natural gas – as many of them are under threat of demolition. “Three or four

The post Richard Chivers photographs England’s remaining gas holders appeared first on Dezeen.

No Image

BOSFOR Restaurant / AD Project Dorohov Architect

December 10, 2019 Daniel Tapia 0

Bosfor Turkish Restaurant is a fusion of Asia and Europe. Each detail is important for the atmosphere and the correct perception of space. «On the verge of two cultures» – this is the main emphasis on which the whole concept of the restaurant is focused. Each floor is a separate story with its color and sophistication of the interior.