No Image

Faulkner Architects converts barn in California’s wine country into minimal bunkhouse
December 11, 2019 Jenna McKnight 0
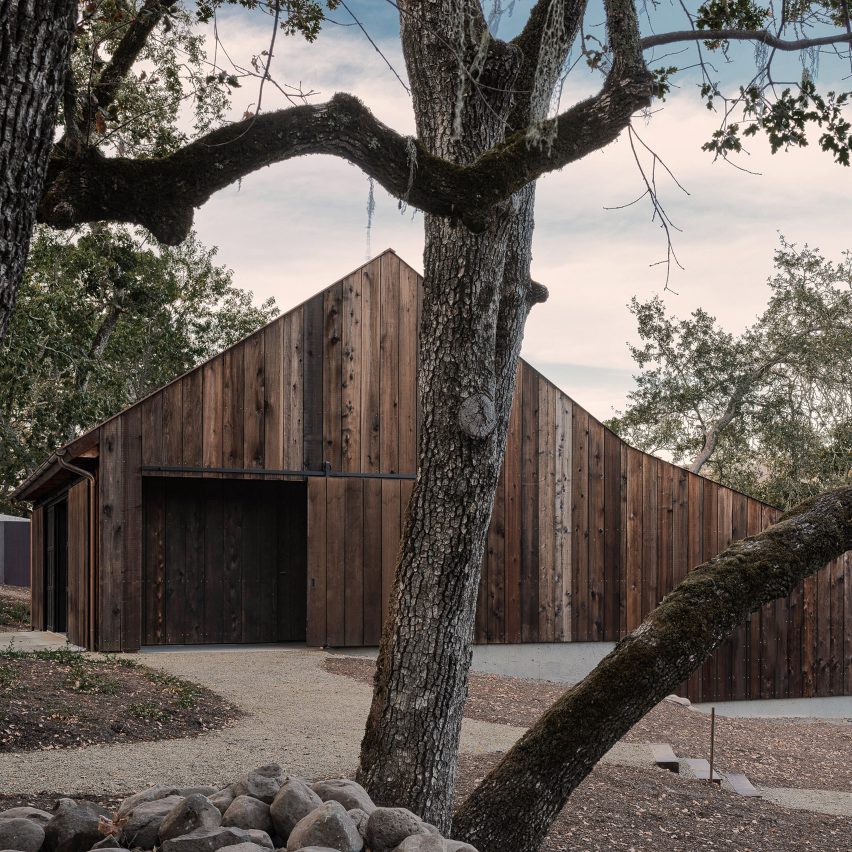
Tack Barn by Faulkner Architects

American studio Faulkner Architects has transformed a rustic building in northern California into a simple dwelling sheathed in salvaged redwood and weathering steel. The project, called Tack Barn, entailed renovating a 1950s, gabled-roof building that once was used for storing saddles, bridles and other horse-related equipment. Adjoining the building was a shaded area for horses

The post Faulkner Architects converts barn in California’s wine country into minimal bunkhouse appeared first on Dezeen.

No Image

Cannes House / TAFF Arquitectos

December 11, 2019 Andreas Luco 0

A house of 700 m2 where the context is the concept: the interior is the exterior and the exterior becomes architecture. There is no distinction, the house is a terrace that, by means of a few steps and a pool, is shaping what is the garden and the rest area.

No Image

Merging architecture and landscape “came very naturally” to Snøhetta says co-founder

December 11, 2019 Amy Frearson 0
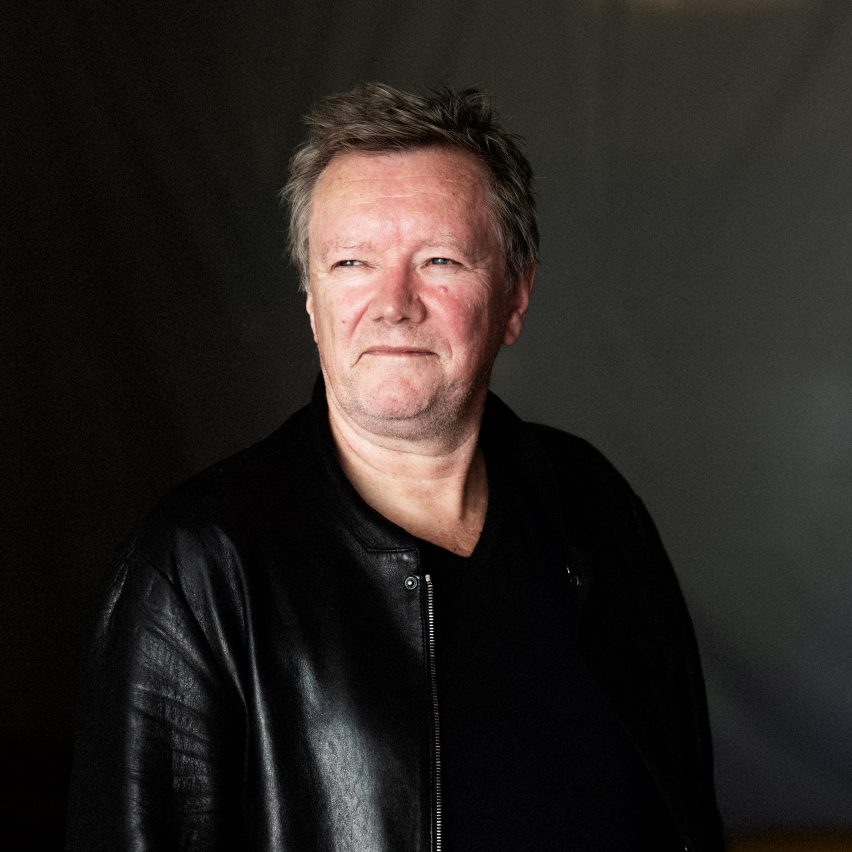
Kjetil Trædal Thorsen of Snøhetta

Snøhetta celebrates its 30th anniversary this year. In the first part of an exclusive interview with Dezeen, co-founder Kjetil Trædal Thorsen explains that the firm’s ultimate aim has always been to make buildings for the betterment of society. Thorsen and partner Craig Dykers founded Snøhetta in 1989, after winning the competition for the Bibliotheca Alexandrina in Alexandria, Egypt. At

The post Merging architecture and landscape “came very naturally” to Snøhetta says co-founder appeared first on Dezeen.

No Image

Foodhallen Den Haag Foodcourt / Studio Modijefsky

December 11, 2019 Pilar Caballero 0

Wrapped around an internal courtyard of the Haagsche Bluf, the food court spreads across three adjoining buildings, connecting multiple floor levels and irregular structural grids. The new design simplifies the original chaotic ‘forest’ formed of existing columns, beams and staircases, turning the dark and low interior into an open public space heavily inspired by the tradition of the greatest European piazzas. For the basis of the concept Studio Modijefsky chose seven unique elements which can be found in all the typical urban squares: landmarks, striking paving, fountains, stairs, merchant stalls, playgrounds and statues. Each of those objects has been translated into a contemporary architectural component, forming a new design language which links together the spaces forming the venue.

No Image

Michael and Patty Hopkins took high-tech architecture to historical settings

December 11, 2019 Jon Astbury 0
Michael and Patty Hopkins: High-tech architecture

We continue our high-tech architecture series with a profile of Michael and Patty Hopkins, who designed one of the movement’s most pragmatic buildings – Hopkins House – and went on to develop historicist high-tech architecture. High-tech architecture, a style that emerged in the UK in the late 1960s and saw the expression of structural elements, had many contradictions. It often

The post Michael and Patty Hopkins took high-tech architecture to historical settings appeared first on Dezeen.

No Image

Top 10 Canadian houses on Dezeen in 2019

December 11, 2019 Bridget Cogley 0
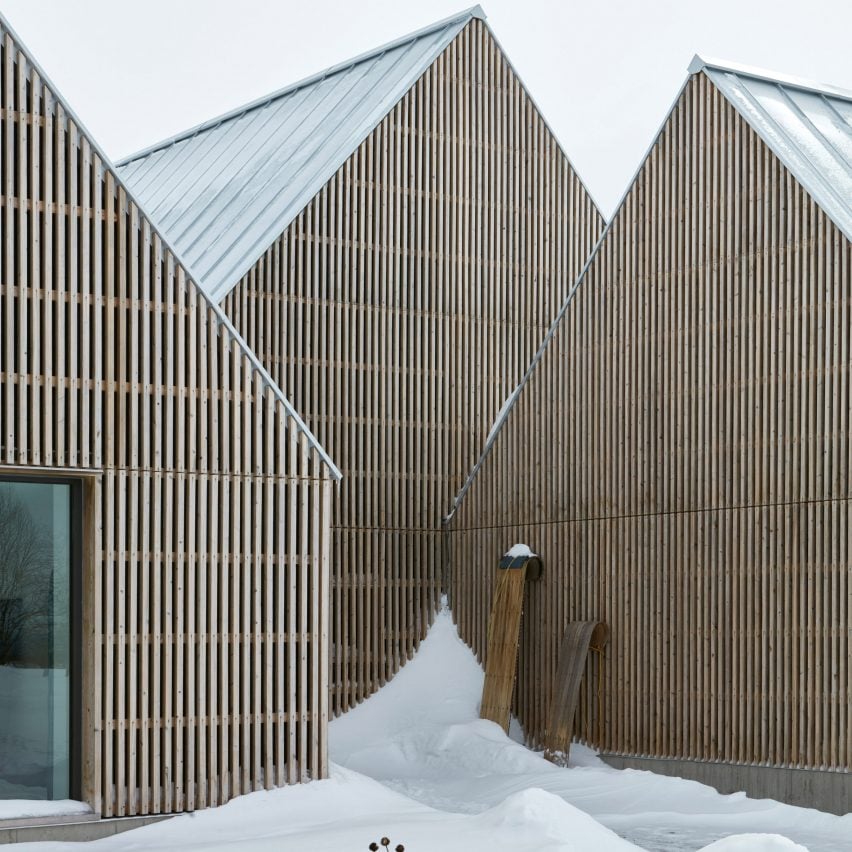
Hatley House Residence by Pelletier de Fontenay

From a snow-covered gabled home to clifftop residences, Canada’s residential architecture continued to boom this year. Bridget Cogley selects 10 highlights to continue our review of 2019. Hatley House Residence by Pelletier de Fontenay Three different volumes are topped with gabled roofs and clad in slender wood boards to form this house in rural Quebec.

The post Top 10 Canadian houses on Dezeen in 2019 appeared first on Dezeen.

No Image

JKMM Architects designs disc-shaped extension to National Museum of Finland

December 11, 2019 Tom Ravenscroft 0

National Museum of Finland extension by JKMM Architects

JKMM Architects has designed an extension to Finland’s national museum in Helsinki topped with a white, disc-shaped concrete roof. Finnish architectural studio JKMM Architects’ design was selected from 185 entries in an open competition to create the annex for the National Museum of Finland. The extension will stand within a walled garden alongside the existing Gesellius,

The post JKMM Architects designs disc-shaped extension to National Museum of Finland appeared first on Dezeen.

No Image

State Library Victoria / SHL

December 11, 2019 Andreas Luco 0

State Library Victoria, a historic Australian landmark, has officially reopened its doors to the public, revealing extensively transformed library spaces designed by Danish architectural firm Schmidt Hammer Lassen Architects and Australian architecture and design studio Architectus. The library comprises 23 individual buildings and occupies an entire city block in Melbourne’s city centre.