

No Image

Poly Greenland Plaza / gmp

December 12, 2019 舒岳康 - SHU Yuekang 0

The Poly Greenland Plaza office complex, built to a design by architects von Gerkan, Marg and Partners (gmp), has been selected for the Award of Excellence of the 2020 CTBUH Awards in the Urban Habitat–District/Master Plan category, which qualifies it as a finalist in the Overall Category. The ensemble of office towers and commercial buildings forms a unique address in the city environment. A generous sequence of plazas and an open shopping arcade create diverse urban qualities that link the complex with its surroundings.
No Image

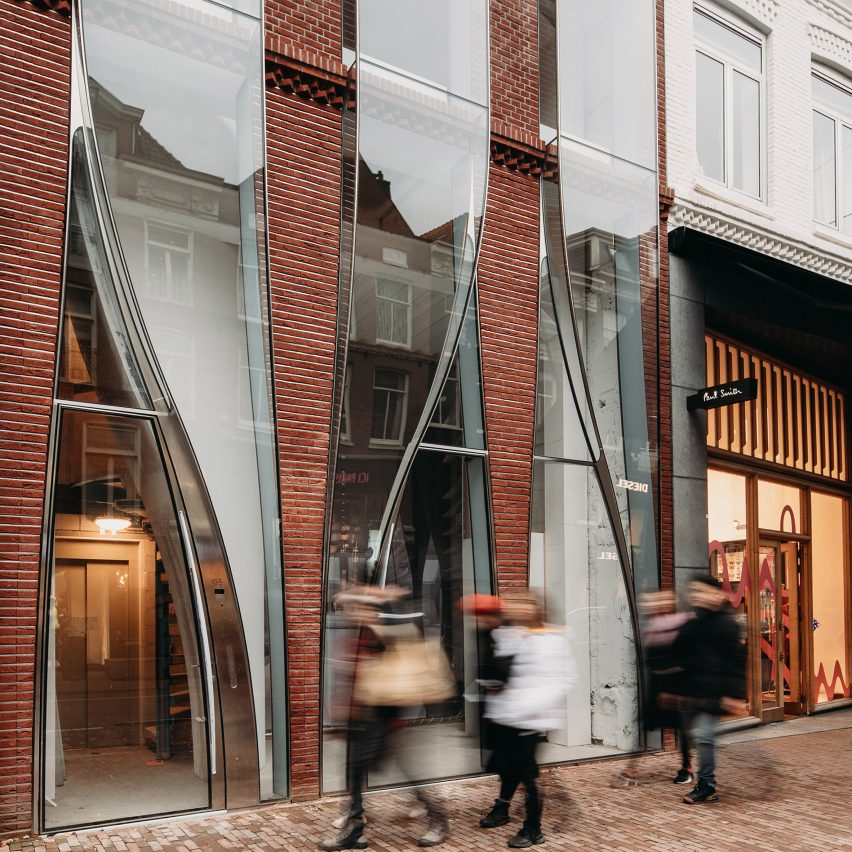
UNStudio mimics textiles with glass for facade of Amsterdam store

December 12, 2019 Tom Ravenscroft 0
The Looking Glass on P.C. Hooftstraat in Amsterdam by UNStudio 

Dutch architectural practice UNStudio has created three curved, glass boxes that “mimic billowing transparent cloth” from the facade of a store on PC Hooftstraat in Amsterdam. Named The Looking Glass, the store has been designed to be a flagship for a fashion brand on PC Hooftstraat – a shopping street in Amsterdam that is a

The post UNStudio mimics textiles with glass for facade of Amsterdam store appeared first on Dezeen.

No Image

Ziggy Installation / Hou de Sousa

December 12, 2019 Andreas Luco 0

Ziggy celebrates the holiday season with vibrant hues and playful gestures. Located between Broadway, 5th Ave and 23rd Street, the project softly ricochets between the narrow bounds of its triangular site, effectively echoing the urban and architectural context while establishing a broad structural footprint.

No Image

J House / Christoffersen & Weiling Architects

December 12, 2019 Daniel Tapia 0

The sloping plot Casa J is located on lies right on the edge of a city in east Jutland. The site have a stunning view over a lake and the rolling Danish landscape. The villa is design for a family consisting of six and their daily life. The villa insects itself in the local area’s architecture by virtue of its long horizontal shape and a distinct gable roof. Towards the accesses, the villa is equipped with a simple and quiet expression to blend in with the surrounding buildings in the neighborhood, as opposed to the other side, where Casa J opens up to full width with large window sections and invites the view as well as the experience of the great nature completely into every room.

No Image

Unité(s) Experimental Housing / Sophie Delhay architecture

December 12, 2019 Andreas Luco 0

UNITÉ(S) is an experimental project developed by Sophie Delhay in Dijon that undermines a number of common preconception and stereotypes about housing. This project addresses the subject of housing from the angle of the room and the desassignation of spaces. “Considering housing as a collection of rooms of identical size, freely networked, without hierarchy and without assignment, leads to an emancipated vision of living and human relationships” says the architect.

No Image

Bamboo Veil House / Wallflower Architecture + Design

December 11, 2019 Andreas Luco 0

The Bamboo Veil House is a semi-detached house that sits on a bend in a street, resulting in a triangular plot with a narrow frontage. The original house was purchased by the owner many years ago and only minimal renovation had been done since then. The ageing house needed upgrading and the time had come for a re-build to fulfil long held desires and preferences. The owner started with simple brief – a minimalist tropical house with a wide social space on the ground floor for family and friends to gather. His family longed for a private yet modern tropical home that responds to Singapore’s dense urban environment and tropical climate. He had also amassed a large collection of art through the years from various continents and saw this as an opportunity to well display them in the new house.

No Image

Casa Los Algarrobos / MasFernandez Arquitectos + Claudio Tapia

December 11, 2019 Karen Valenzuela 0

The project is located on the suburbs of Santiago, on the Chicureo valley, inside a development that groups 5.000 sqm flat sites, with native shrubbery and hawthorns. The clients, a young family with 4 daughters, were looking for a big site on the suburbs that wasn’t affordable on the city. They’re planning to settle and generate a new life there, with all the possibilities that a 5.000 sqm site can offer in different stages of life.

No Image

The Top 10 Powder Room Photos of 2019 (10 photos)

December 11, 2019 Becky Harris 0

This Trending Now story features the most-saved powder room photos uploaded to Houzz since Jan. 1, 2019.Powder rooms are a great spot for daring design. That’s because the door is usually closed and the space is small and intimate, so the style can di…

No Image

TFD Hong Kong K11 MUSEA Store / Leaping Creative

December 11, 2019 舒岳康 - SHU Yuekang 0

Aspiration from a recycle facility:
Possibilities and life hidden in wastes 
The project started with the designer team’s visit to a large recycle facility. In the visit, classified and stacked waste materials as well as machine oil marks seen everywhere revealed a sense of loose rhythm and order. This made the facility look like a natural ecosystem, from which, the “industrial relic” roughly imagined by our designers became increasingly clear. All materials are dismantled, crushed and compressed into other shapes. In this recycle process, everything, regardless of metals, plastics or paper, gradually loses its original shape. How would these materials present themselves should a future world exist in which industrial remains are everywhere? What possibilities will they experience in the context of experimental contemporary design? With a strong curiosity, we started our design and experiment.

No Image

A Comfortable Lounge With Open Shelving Surrounds A Fireplace In This Home

December 11, 2019 Erin 0

Architecture and interior design firm Ruetemple, have transformed the attic of a house in Moscow, Russia, and made it into a comfortable lounge for relaxing. Previously used as a place for storing various old items, the architects removed all of the original partition walls and old ceiling, and opened up the space, exposing the home’s […]