

No Image

The Affiliated School of the College of Education, Zhejiang University / UAD

December 13, 2019 Collin Chen 0

Creating an Open and Vibrant Campus
The project of “the Affiliated School of the College of Education, Zhejiang University” is planned to be a middle school of 36 classes, which is located near Zhijiang Bridge, Binjiang District, Hangzhou. The urban Spaces surrounding the project are dense and homogeneous, and the architects wanted the school to become a vibrant oasis in a modern concrete forest, which is not only a place of learning but also an active community learning centre. To integrate “sunshine, green ground and space” into the campus to the maximum extent, the building itself becomes the link between various functions and areas of the school by means of stilt, interspersing, overlapping, staggered and roof garden. The multi-elevation roof terrace is also endowed with different functions and teaching significance, which also enriches the fifth facade of the campus vertically.
No Image

Youth Hotel of iD Town / O-office Architects

December 13, 2019 Daniel Sánchez 0

Youth Hotel of iD Town, on the hilltop of the seaside valley, was originally served as one of the dormitory building in Honghua Dying Factory’s residential area, representing the settlements of the first batch of immigrant labors after the open-reform policy and industrialization that firstly took place in Shenzhen.

No Image

6K Coffee / Limtaehee Design Studio

December 13, 2019 Daniel Tapia 0

6k coffee is located in Yanglimdong, Junlado Gwangju, Korea. Yanglimdong, the city where Korean modern culture was flourished, is where the missionaries had impacts on Korean-western architectures. Yanglimdong still has more buildings from modernization including church and Hanoks, the Korean traditional houses, compared to other cities. Asian modernization in architecture showed many differences from Western architectural modernization.

No Image

A Glass Enclosed Wet Room Is A Bathroom Design Idea Worth Considering

December 13, 2019 Erin 0

SDH Studio Architecture + Design recently completed a new house in Bal Harbour, Florida, and as part of the interior, they created a large master bathroom suite. The bathroom, which features a floating double-sink vanity, wood-like tile floors and walls, and frosted doors, also has a glass enclosed wet room. The wet room is home […]

No Image

Harbour Kiosk / LAAB Architects

December 13, 2019 Daniel Tapia 0

Recognized as the first kinetic public architecture in Hong Kong, Harbour Kiosk’s cinematic transformation activates the surrounding public space while paying tributes to the action movies that the local film industry is famous for. Designed by LAAB Architects, Harbour Kiosk fits neatly into its natural surroundings at the Avenue of Stars, a promenade along the Tsim Sha Tsui waterfront that celebrates the Hong Kong film industry.

No Image

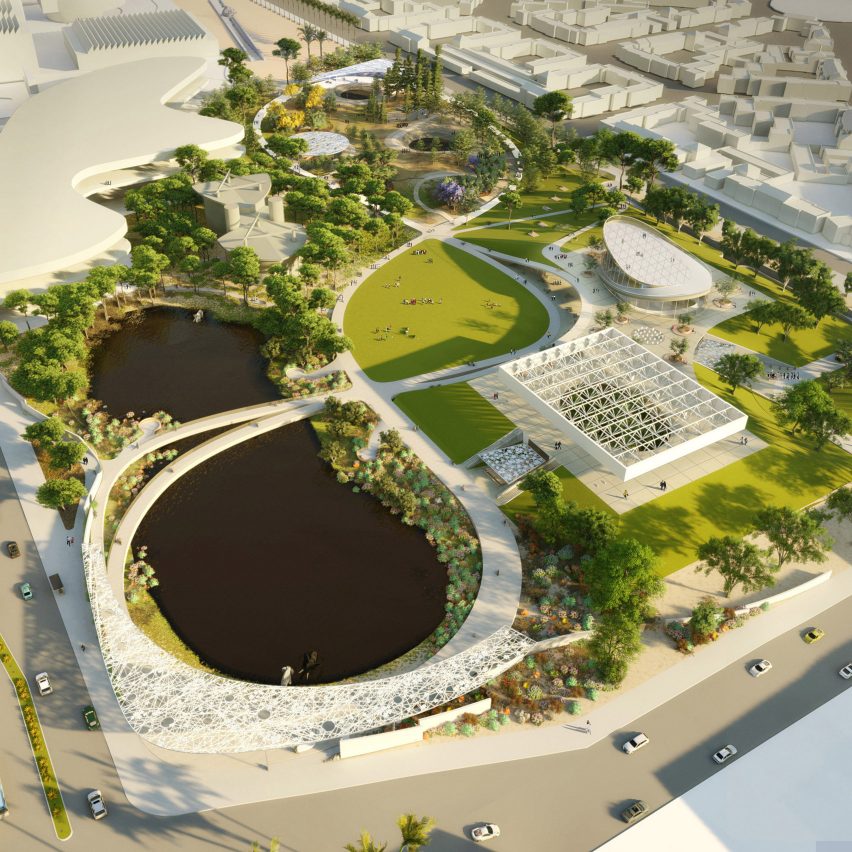
Weiss Manfredi wins competition to redevelop La Brea Tar Pits

December 13, 2019 Kristine Klein 0
La Brea Tar Pits by Weiss Manfredi

New York studio Weiss Manfredi has beaten competition from Dorte Mandrup and Diller Scofidio + Renfro to develop the park and museum accompanying Los Angeles’ historic La Brea Tar Pits. Weiss Manfredi’s design will occupy the active paleontological research centre situated on the eastern portion of Hancock Park and add renovations to the George C

The post Weiss Manfredi wins competition to redevelop La Brea Tar Pits appeared first on Dezeen.

No Image

edit! renovates an old brick guardhouse to create a family home in prague

December 13, 2019 macnadusa 0

situated on a small island on the banks of prague‘s vltava river, czech design studio edit! has transformed a former guardhouse into a new family residence. the existing building, which dates back to the austro-hungarian empire, had been abandoned for decades and left to decay. this new intervention works within the remaining brick shell to […]

The post edit! renovates an old brick guardhouse to create a family home in prague appeared first on Architecture Admirers.

No Image

Juris Correspondent Headquarters / TETRO Arquitetura

December 13, 2019 Pilar Caballero 0

Juris Correspondente’s head office in Belo Horizonte is located on top of an old building in the central area of ​​Belo Horizonte and has a spectacular 360 degree view of the city. From the top of this building, its privileged position allows seeing several important points of the city, such as the Serra do Curral, the Municipal Park, the City Center with its blind gables graffiti, the Santa Tereza neighborhood, as well as emblematic postmodern buildings.