

No Image

Dangrove Art Space / Tzannes

December 18, 2019 Andreas Luco 0

The brief for DANGROVE demanded a new approach to standard museum art storage to support the requirements of the client’s nearby gallery. It required art storage to be integrated with curatorial, conservation, research, library, workshop, administration, exhibition and performance spaces and other related functions.
No Image

How Apple Strives for the Perfect Sky and Revives Cities

December 18, 2019 Thomas Schielke 0

At first glance, it seems that Apple’s strong retail design has derived from consistent design. But since Steve Jobs opened the first Apple Store in 2001, the brand has changed its store and lighting design concept five times. Thereby change appears as a central factor when a brand grows and expands internationally. For each period Apple developed sophisticated details and has strived for the perfect sky in their store – a smart strategy to enhance naturalness and sustainability.

No Image

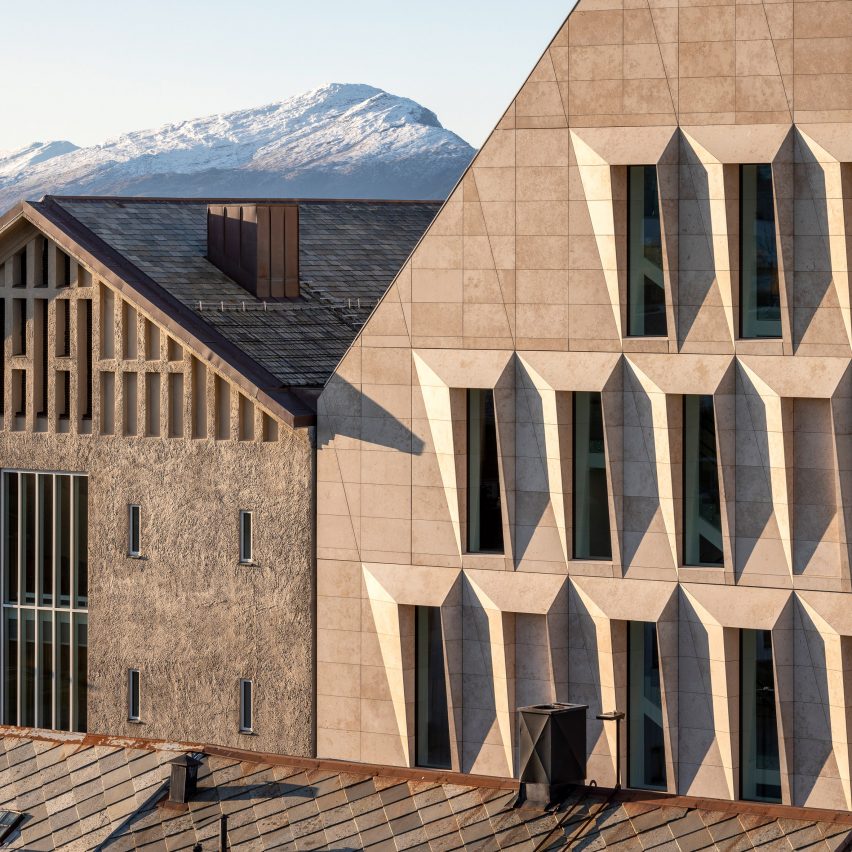
ALL designs faceted facade to create a play of light across Bodø City Hall

December 18, 2019 Jon Astbury 0
Bodø Town Hall by Atelier Lorentzen Langkilde

The faceted, limestone-clad facades of this town hall in Bodø, Norway, have been designed to capture the dramatic changes in light and shadow that are characteristic within the Arctic Circle. Designed by Danish studio Atelier Lorentzen Langkilde (ALL), the town hall in northern Norway combines a contemporary building with two existing structures – the original

The post ALL designs faceted facade to create a play of light across Bodø City Hall appeared first on Dezeen.

No Image

Embracing Ruins / Wonder Architect

December 18, 2019 Collin Chen 0

Starting in the winter of 2018, several architects have successively built houses in a village in the outskirts of Beijing. This is one of them. The bases of these houses are different, some are close to the mountains, some are close to the road, some are century-old houses, and some are part of ordinary cottages. And our piece is in ruins.

No Image

Ñasaindy House / ArquitecTava

December 18, 2019 Pilar Caballero 0

A construction made mostly with local resources in a reforestation land, a corner at the suburban area in Obligado city, with one of its sides on a vehicular street and another one on a projected street that works as a pedestrian cross zone next to a lagoon that reflects the landscape, where the house is located as a horizontal contrast to the vertical trees that fade the sunlight, and reveal the coming wind.

No Image

rombout frieling lab’s interactive bus stop uses light & sound to reflect the schedule

December 18, 2019 macnadusa 0

in order to reduce car usage, cities around the world are aiming to boost public transportation, incorporating electric buses and other means. in order to redesign the electric bus experience, the research institutes of sweden asked rombout frieling lab to design an experimental bus station which transforms the waiting experience, especially in the extreme climate […]

The post rombout frieling lab’s interactive bus stop uses light & sound to reflect the schedule appeared first on Architecture Admirers.