RIBA names 20 British homes longlisted for the House of the Year 2019

June 27, 2019 Lizzie Crook 0
Ghost House by


Peter Zumthor’s Secular Retreat, an eco-friendly mews house and a concrete residence informed by Tadao Ando’s work are among the 20 homes vying to be RIBA House of the Year 2019. The Royal Institute of British Architects (RIBA) has released the longlist of 20 projects for the annual award, which celebrates recently completed houses and extensions

The post RIBA names 20 British homes longlisted for the House of the Year 2019 appeared first on Dezeen.

No Image

Snøhetta, WCIT, and AECOM Unveil Radical Masterplan for Honolulu

June 27, 2019 Niall Patrick Walsh 0

Snøhetta, WCIT, and AECOM have released details of their proposed Neal S. Blaisdell Center Master Plan for Honolulu, Hawaii. Located in the urban heart of O’ahu, the existing 1964 center is home to the state’s premier arts and cultural venues. The aging structure is now set to be transformed by a 22-acre complex for future generations, featuring a performance hall, exhibition hall, sports pavilion, parking structure, and reconceived public space.

No Image

cx landscape introduces ribbons of green life in canberra’s new pedestrian bridge

June 27, 2019 macnadusa 0

cx landscape’s entry for the ‘remaking lost connections’ competition in australia encompasses ribbons of life that revive a bridge in canberra, australia. their proposal creates a habitable green axis along the existing road bridge, commonwealth avenue, above lake griffin. during the lake’s construction in 1936, some aboriginal ngunawal cultural sites and rock paintings were inundated. […]

The post cx landscape introduces ribbons of green life in canberra’s new pedestrian bridge appeared first on Architecture Admirers.

No Image

Meeting Space / FRPO Rodriguez & Oriol

June 27, 2019 Daniel Tapia 0

This veteran Madrid-based Publishing Company, in its search for a space that brings closeness to the public, finds a 200 m2 office space with 7 balconies on the street in the southern limit of the Salamanca District, at the junction of Conde de Aranda and Lagasca streets, a few meters away from the Alcalá street and El Retiro park. 

Wallgren Arkitekter and BOX Bygg create parametric tool that generates adaptive plans

June 27, 2019 Tom Ravenscroft 0
Wallgren Arkitekter and BOX Bygg create parametric tool Finch that generates adaptive plans

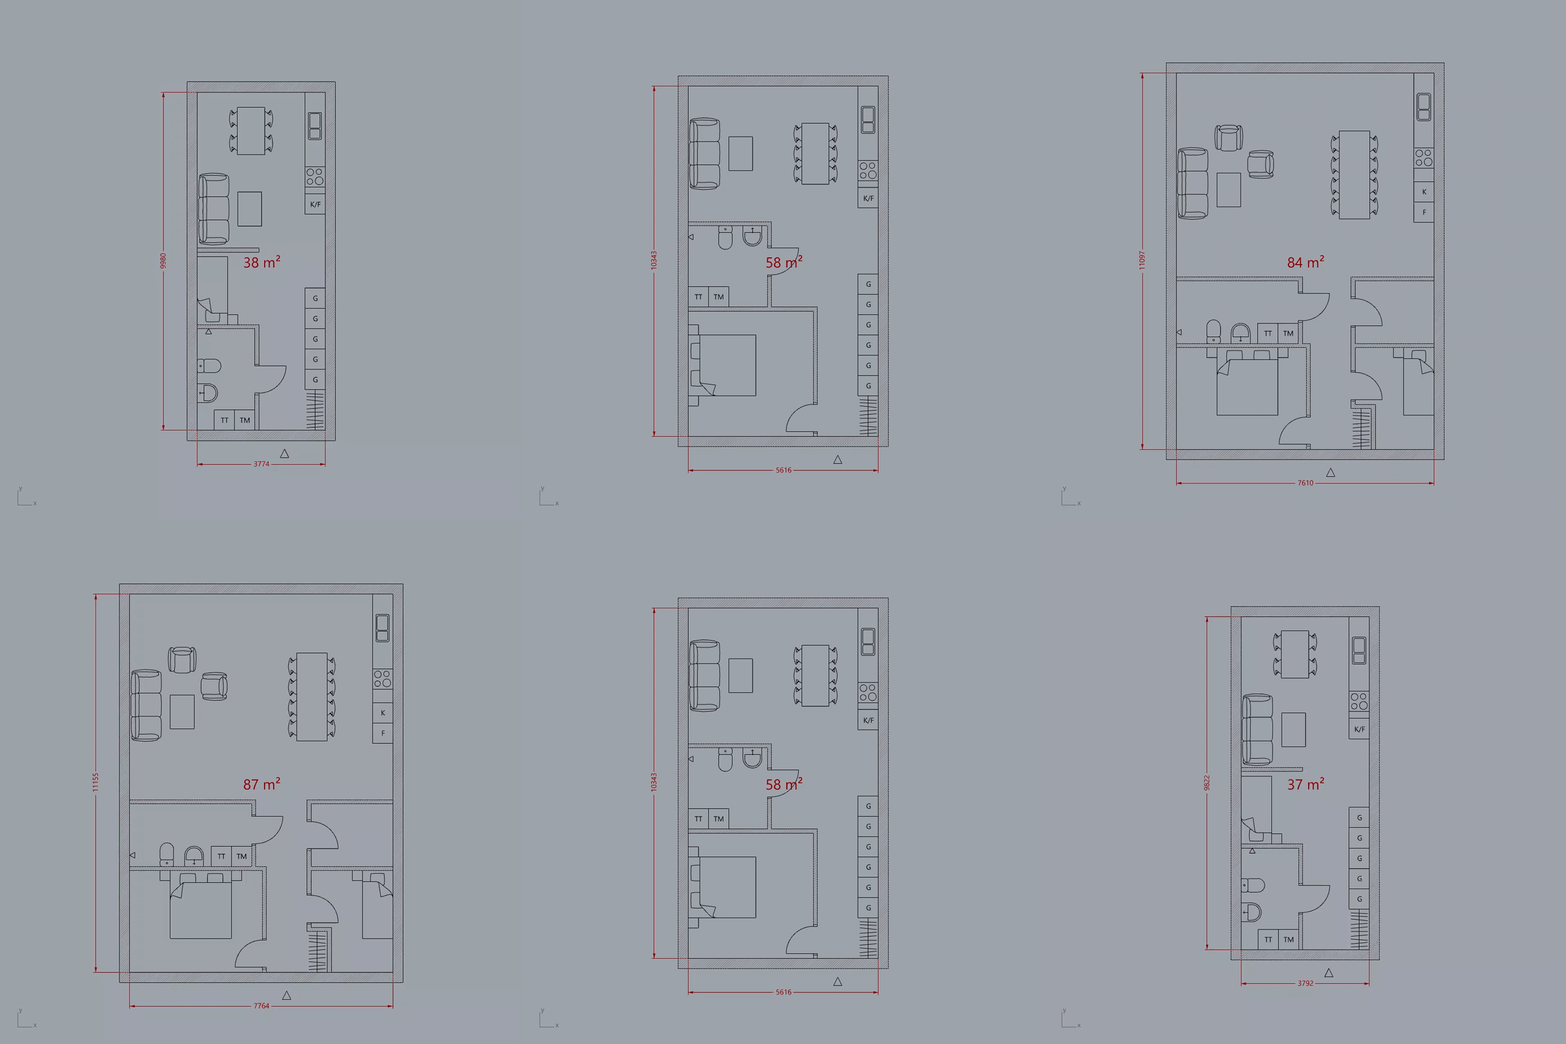
Architecture studio Wallgren Arkitekter and Swedish construction company BOX Bygg have created a parametric design tool called Finch, which can generate floor plans adapted to the constraints of a site. The tool is designed to help architects understand the constraints and potential of a site in the early stages of the design process. Finch will be

The post Wallgren Arkitekter and BOX Bygg create parametric tool that generates adaptive plans appeared first on Dezeen.

Ryoji Iedokoro turns Tokyo’s Nikunotoriko restaurant into indoor cave

June 27, 2019 Natasha Levy 0
Nikunotoriko restaurant by Ryoji Iedokoro


Low lighting, rough stone-effect walls and water-like glass floors help create a cave-like atmosphere inside this restaurant in Tokyo designed by architect Ryoji Iedokoro. Situated in Tokyo’s bustling Roppongi district, Nikunotoriko has been designed by locally based architect Ryoji Iedokoro. It offers an alternative take on yakiniku – a Japanese dining style which sees customers

The post Ryoji Iedokoro turns Tokyo’s Nikunotoriko restaurant into indoor cave appeared first on Dezeen.