

No Image

The Knotties Are A Creative New Design For Rattan Furniture

May 8, 2019 Erin 0

  NEA Studio has designed The Knotties, a furniture collection of sculptural knot forms.   Designed and developed in their Brooklyn, New York, studio, the furniture collection, which comprises of an armchair, love seat, and footrest, has a simple yet modern design, that’s made from polyethylene rattan with an upholstered cushion. Get the contemporist daily […]
No Image

Woo Space / hyperSity

Woo Space in Wangjing international is located in the commercial building of Wangjing CBD area. After Beijing government adopted a policy of urban transform, after new functional implants, the original shopping function is modified to office building,which is contracted to Woo Space as the business operator. It targets its new office space where could gather different,sharing activities, roadshows, dining, and lounge area.

herzog & de meuron plans new building for university hospital of basel

May 8, 2019 macnadusa 0

herzog & de meuron, working alongside rapp architekten, has been selected to complete a new hospital building in basel, switzerland. the design comprises a 12-storey, 68-meter-tall structure, which sits on top of a more horizontally oriented three- to four-storey base. a kidney-shaped pavilion is also included. with a gross floor area of 50,000 square meters […]

The post herzog & de meuron plans new building for university hospital of basel appeared first on Architecture Admirers.

No Image

Startup Lab / Fieldevo Design Studio

Many of NCTU students suggest proposal of starting up their own business every year. Therefore, we provide them a free flowing platform gathering their ideas. With different duration, form and group size, how we define this space? By involving the metaphor of trees and birds, we want to show the relationship between the centre and students.

No Image

Bill and Kate’s House / Potter&Wilson

May 8, 2019 Pilar Caballero 0

Our clients Bill and Kate had purchased a run down post-war brick semi-detached house in Bondi. As is typical of this period of housing the plan consisted of a series of poorly-lit consecutive rooms, ending in a lean-to extension that blocked the internal areas from views to an unkempt rear garden.

No Image

Installation Three: Service & Supply Store / Jordana Maisie Design Studio

May 8, 2019 Pilar Caballero 0

The design inspiration came from shoe stores of the past; boxes stacked tall and rolling ladders roaming the aisles. The design honors this history and tradition with a focus on product and packaging. The challenge in this concept was combining stock plus the display of 40+ footwear styles, ample room for seating, and the capacity for small leather goods and clothing not to feel displaced within the broader display language.

No Image

Installation Three: Service & Supply Store / Jordana Maisie Design Studio

May 8, 2019 Pilar Caballero 0

The design inspiration came from shoe stores of the past; boxes stacked tall and rolling ladders roaming the aisles. The design honors this history and tradition with a focus on product and packaging. The challenge in this concept was combining stock plus the display of 40+ footwear styles, ample room for seating, and the capacity for small leather goods and clothing not to feel displaced within the broader display language.

Office of the future “will only be a place where people come together” say Barber and Osgerby

May 8, 2019 Natashah Hitti 0

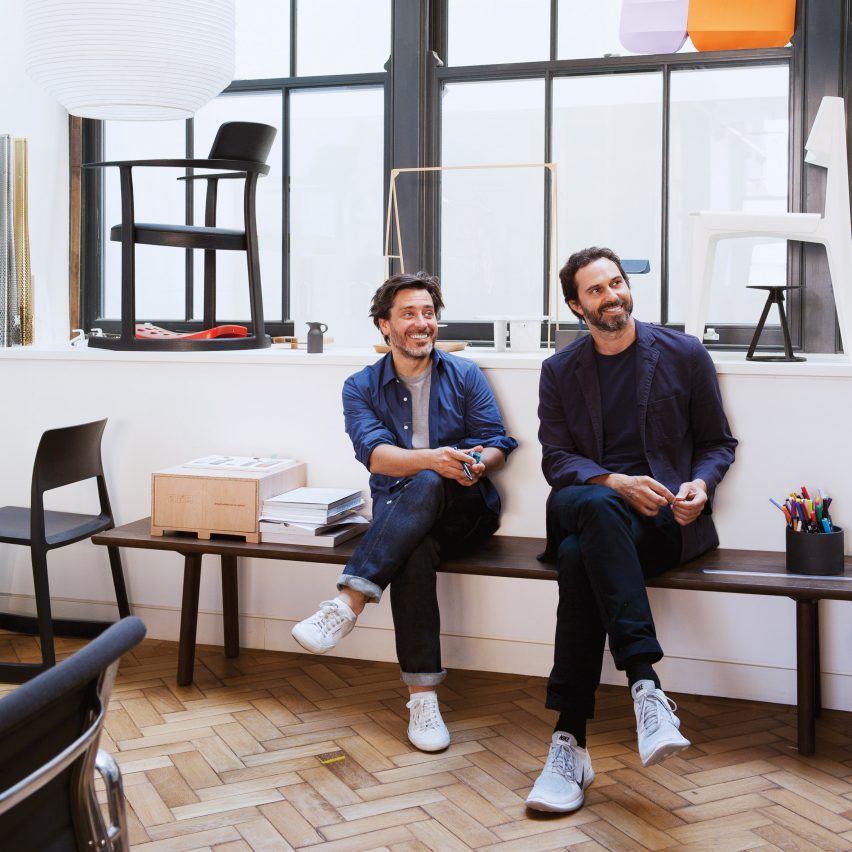
We no longer need desks, say designers Ed Barber and Jay Osgerby, because the office of the future is more of a meeting place than a work environment. Speaking in a talk at the Vitra showroom in London, the Barber & Osgerby founders said that the office is still relevant, but the desk is not and designers

The post Office of the future “will only be a place where people come together” say Barber and Osgerby appeared first on Dezeen.

Plans unveiled for temporary UK Parliament designed by AHMM

May 8, 2019 Tom Ravenscroft 0

Temporary House of Commons for the UK Parliament by AHMM

Allford Hall Monaghan Morris has designed a temporary replacement for the House of Commons, to be used by UK Parliament while the Palace of Westminster is restored. AHMM has planned the temporary structure for within the Grade II-listed Richmond House in London’s Whitehall. The images were revealed as part of a consultation on the plans for the relocation. The “substantially redeveloped”

The post Plans unveiled for temporary UK Parliament designed by AHMM appeared first on Dezeen.