

No Image

Shaila Patel House / Groundwork Architecture

May 17, 2019 Andreas Luco 0

Shaila Patel House is built on a plot area of 2263 m2.  The brief was to design a house with a possibility where three generations could live together as one unit, while also allowing independent domains for each. Therefore, the core design focus was to create an interesting interplay of private spaces with that of the living spaces which would permit one part of the family to have privacy, while the other part of the family would be actively using the living spaces.
nendo’s timber-grid tokyo building tops out with a sky forest terrace

May 17, 2019 macnadusa 0

located within the kojimachi neighborhood in central tokyo, japan, nendo has designed an office building that connects people to the outdoors, enhances the power of nature, and thus improves working conditions. to allow more physical experiences of the outdoors, six balconies have been placed sporadically on the yokohama ekimae building’s eleven floors. these spaces can […]

The post nendo’s timber-grid tokyo building tops out with a sky forest terrace appeared first on Architecture Admirers.

No Image

The Bar Ji / Daylab studio

May 17, 2019 舒岳康 - SHU Yuekang 0

The Bar-Ji is located in the shopping street of Zhuji Changnongtang. The entire street is an antique Chinese-style building complex. In order to match the traditional Chinese style of the entire complex, while meeting the needs of modern bar business format, we adopt a spatial jump strategy, set up a progressive spatial order, resolve the contradiction between the format and style, and weaken the opposition between indoor and outdoor. Experience a wonderful space jump experience from the outdoor into the room.

No Image

IIM Sports Center / Mindspace

May 17, 2019 Pilar Caballero 0

The proposed sports center is planned in proximity to the existing hostel blocks. The planning had to take care of existing trees at the site. Main access and secondary access spines are created using trees as focal points.

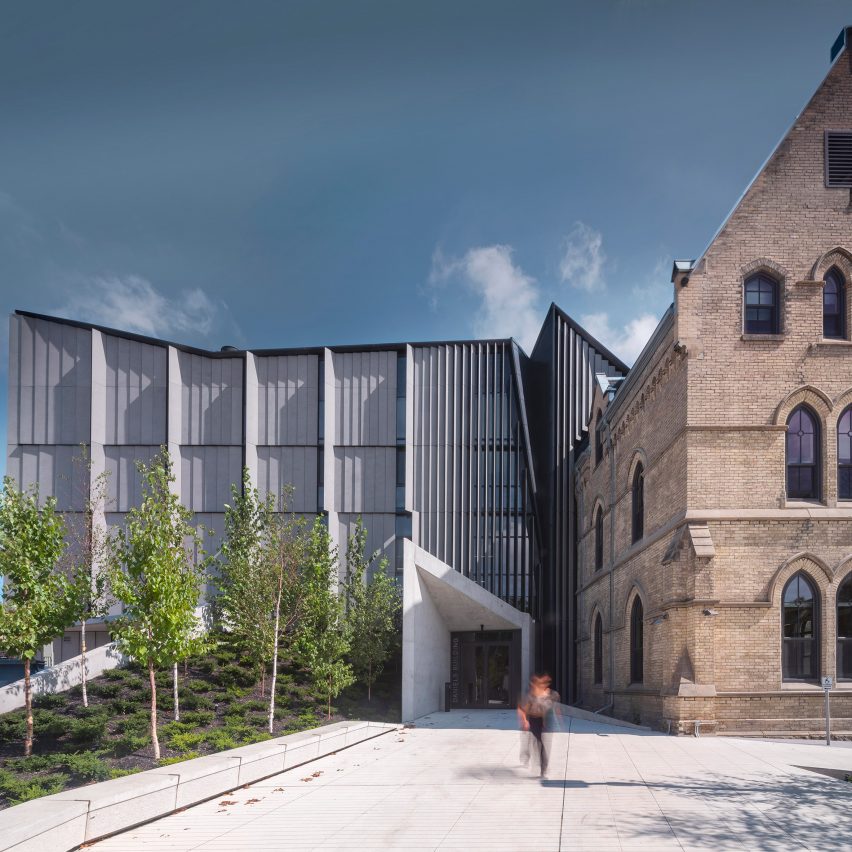
NADAAA fuses old and new to create Daniels Building on circular Toronto site

May 17, 2019 Jenna McKnight 0
Daniels Building at the University of Toronto, Ontario, Canada

Architecture studio NADAAA has renovated a Neo-Gothic brick building and added a sculptural addition with a jagged roof to house the design school at the University of Toronto. Officially called Daniels Building at One Spadina Crescent, the school building is located on the university’s campus in central Toronto. The project entailed the renovation of a

The post NADAAA fuses old and new to create Daniels Building on circular Toronto site appeared first on Dezeen.

No Image

White House / Atelier cnS

May 17, 2019 Collin Chen 0

White House Homestay Cluster Project is located in Xinji Village, Mayong Town, Dongguan, a typical rural area in the suburbs of the Pearl River Delta. In Xinji Village, we adopted a scatter-style update method to transform an old, derelict and culturally valuable old house scattered throughout the village to create an open-minded community, which is mutualistic with the local villagers.

No Image

Orange Avenue House / vittinoAshe

May 17, 2019 Andreas Luco 0

The alterations and additions to this semi-detached worker’s cottage, located in a small historical precinct just north of the Perth central business district, attempt to deconstruct the traditional Australian notion of the ‘suburban backyard’. Whilst still retaining the character of the original dwelling, this transformation blurs the distinction between inside and outside, interior room and exterior garden, typical of this vernacular condition.

No Image

Aráoz Residential Building 967 / BAAG

May 17, 2019 Andreas Luco 0

Aráoz 967 is a residential building located in Villa Crespo, a low density area with a strong neighborhood character. The project faces the difficulty of continuing to densify the city in a neighborhood of low-density houses that define their identity as their urban way of life.
From the study of materials, the route of the sun and the proportions of the windows, the building is projected consolidating the official line, without balconies or retreats, completing and respecting the morphology of the block, with its old houses and generating bellows between outside and inside.

No Image

Luxury House With Green Spaces, Designed To Host House Guests

May 17, 2019 HD Staff 0

Multiple green spaces shape the many views and tranquil nature of this 6802.79 square feet luxury home in Río Claro, Brazil, designed by the architect team at Celso Laetano Arquitetura. Based in the countryside of São Paulo, the homeowner wished this to be a house to be a practical and functional space in which to […]