IM Pei’s Mesa Lab in Colorado captured in new photographs

May 18, 2019 Eleanor Gibson 0
IM Pei's Mesa Lab photographed by Tom Ross

This photoset by Australian photographer Tom Ross captures a geometric, concrete research laboratory in Boulder, Colorado, which was designed by architect IM Pei who passed away this week. Ross, a long-time fan of the late Pritzker Prize-winning architect, ventured to the city’s rural Table Mesa neighbourhood to capture Mesa Lab earlier this year. “Whenever I travel

The post IM Pei’s Mesa Lab in Colorado captured in new photographs appeared first on Dezeen.

No Image

CT House / nicolasCRUZarquitectos

May 18, 2019 Martita Vial 0

The terrain is characterized by being a kind of plateau between two slopes that fall towards the Ranco Lake in southeastern orientation, having there its main view towards the landscape. The site is dominated by a large Laurel and a coihue, in addition to preexisting rocks. The north orientation is located towards the upper level of this plateau, from where the winds and rain come in winter, while the south is towards the access and the neighboring site, from where the prevailing winds come in summer.

No Image

20 Delightful Double Vanities (20 photos)

May 18, 2019 Bryan Anthony 0

Whether used by a couple or siblings, bathrooms with two sinks add function and efficiency for today’s busy families. But what type of double vanity is right for you? Consider these 20 stylish bathrooms and see if any of them inspire you to double up …

No Image

10 Tips for a Magical Party on the Patio (9 photos)

May 18, 2019 Laura Gaskill 0

Whether it’s a leisurely weekend brunch on the patio or cocktail hour in the garden, when the weather is delightful, not much can top gathering outdoors with good company. Make your alfresco fetes as easy and comfortable as possible — for you and your…

Implant Architecture designs Lithuanian house with star-shaped plan

May 18, 2019 Jon Astbury 0
Lithuanian house in Radailiai by Implant Architecture

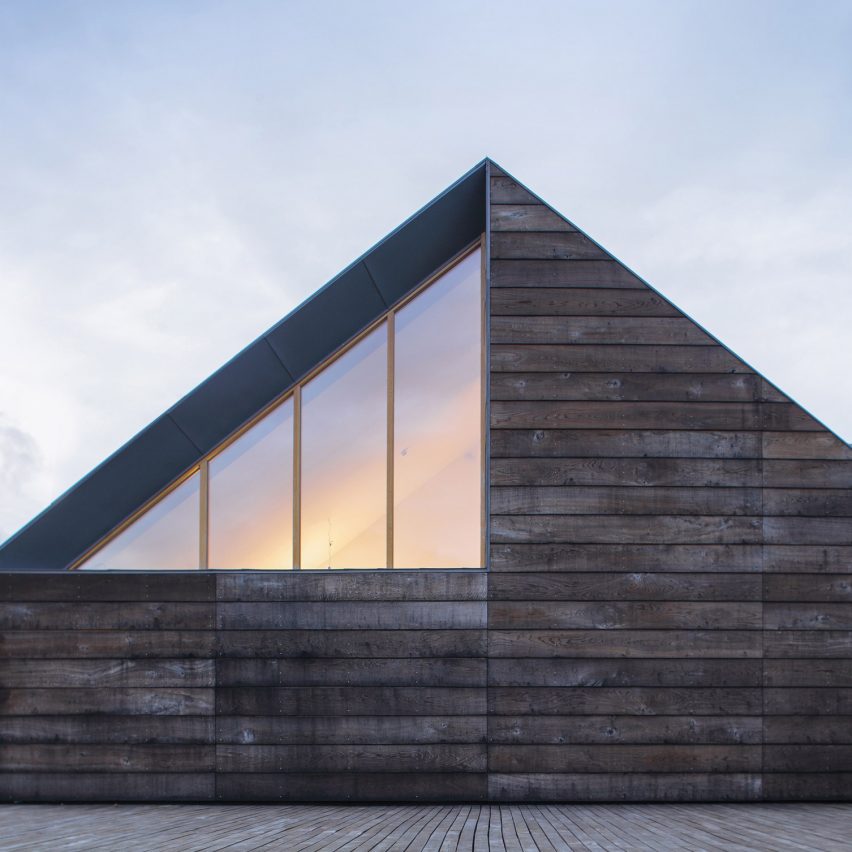
A star-shaped arrangement of gables allows for sweeping views across the surrounding landscape from this house in the village of Radailiai, Lithuania. Lithuanian studio Implant Architecture designed the house to have no obvious front, with large areas of glazing at each gable’s end giving a different perspective over the landscape. “Having a full panoramic view,

The post Implant Architecture designs Lithuanian house with star-shaped plan appeared first on Dezeen.

No Image

Alejandro Aravena Gives His Advice to Young Architects

May 18, 2019 Megan Schires 0

In a new video released by Louisiana Channel, Pritzker Prize winner Alejandro Aravena shares his advice to young architects. The acclaimed Chilean architect directs those just starting out to be as nerdy, free, and rebellious as possible. By absorbing and understanding as much as you can and then using that knowledge to approach a project with freedom from convention or imagined constraints, Aravena states that it’s a cycle that continually feeds itself. Listening, and particularly listening with an open mind and without preconceptions, is Aravena’s second major piece of advice. “We are not consultants, we are authors…That means to take the risk of doing proposals,” Aravena continues, describing the practice of architecture.

No Image

Haras House / 24.7 Arquitetura Design

May 18, 2019 Pilar Caballero 0

The busy day-to-day life in the big urban centers drives families to seek a haven for tranquility on the weekends. Luckily, the land chosen within a farm, in the interior of São Paulo, concentrated a series of positive aspects for the design of the project: views, large land, a good solar orientation, generous setbacks, high soil permeability, absence of currency walls. However, a requirement in the condominium regulation related to the houses’ roof, caught the residents by surprise.