

No Image

Le Poulailler House / eba architecture

May 20, 2019 Daniel Tapia 0

Diamond-shaped windows connect new and old in duplex addition by eba. Architecture firm eba used traditional fish scale metal cladding to create a vaporous addition to a Quebec City century-old brick building. The project was designed to host the family of a young doctor wanting to live just above his beloved brother’s family. Both families share the yard where cousins play while parents are gardening. Hence the project name proposed by the client: a true chicken coop!
No Image

Drongen Furniture Store / WE-S architecten

May 20, 2019 Pilar Caballero 0

The building consists of a furniture store with a lunch bar on the street side, as well as an office building at the rear of the site. Both are visualized on the basis of two geometric figures that were partly pushed together. The result is a geometric interplay of 2 different volumes that characterize both store and office.

No Image

Youfangping Village Landscape Design / ADEA

May 20, 2019 Collin Chen 0

Youfangping Village is affiliated to Joujianfang Town, LantianCounty, facing Mountain Jade across the Bashui River. It is located at the northern foot of Qinling Mountains within the basins of seventy-two valleys, with numerous mountains surrounded and affiliated to basins and watersides.

No Image

Air Mountain Pavilion / Aether Architects

May 19, 2019 舒岳康 - SHU Yuekang 0

Air-Mountain is a multi-purpose pavilion of Oct Phoenix Flower Carnival in 2019. During the event, the interior space of the building will serve as the venue for the concert, theatrical performance, forum and workshop of the event;At the same time, the external space shaped by its architecture form is also used as a public leisure place open to visitors, who are free to climb, sit, lie on its multidimensional surface. Air- Mountain is a multi-functional building, but also a natural terrain of people freely imagine and activities.

No Image

Gulshan Society Mosque / Kashef Chowdhury – URBANA

May 19, 2019 Pilar Caballero 0

The urban plot allocated for this mosque was relatively small but survey suggested that the mosque would need to accommodate a large congregation. This necessitated reimagining the mosque typology into a vertically stacked volume. Planned for 2500, the building is presently attended by up to 4500 people for the weekly Friday prayer.

santos bolivar scatters rammed-earth hotel across mexican landscape

May 19, 2019 macnadusa 0

mexico-based studio santos bolívar presents a reimagination of the hotel typology, entitled ‘santulan.’ meaning ‘balance’ in hindi, the concept of santulan initially drove the project’s development. the space introduces both a tourist destination as well as a beacon to foster a culture of respect for the site’s natural ecosystems. unlike traditional hotel organization which houses […]

The post santos bolivar scatters rammed-earth hotel across mexican landscape appeared first on Architecture Admirers.

No Image

Cheeran House / John Pardey Architects

May 19, 2019 Daniel Tapia 0

The relatively constrained site sits just off the road between Reading and Oxford in West Berkshire, midway between the two hospitals where both clients work as consultants, adjoins a wonderful one-acre walled garden that forms part of the site but outside the residential curtilage.

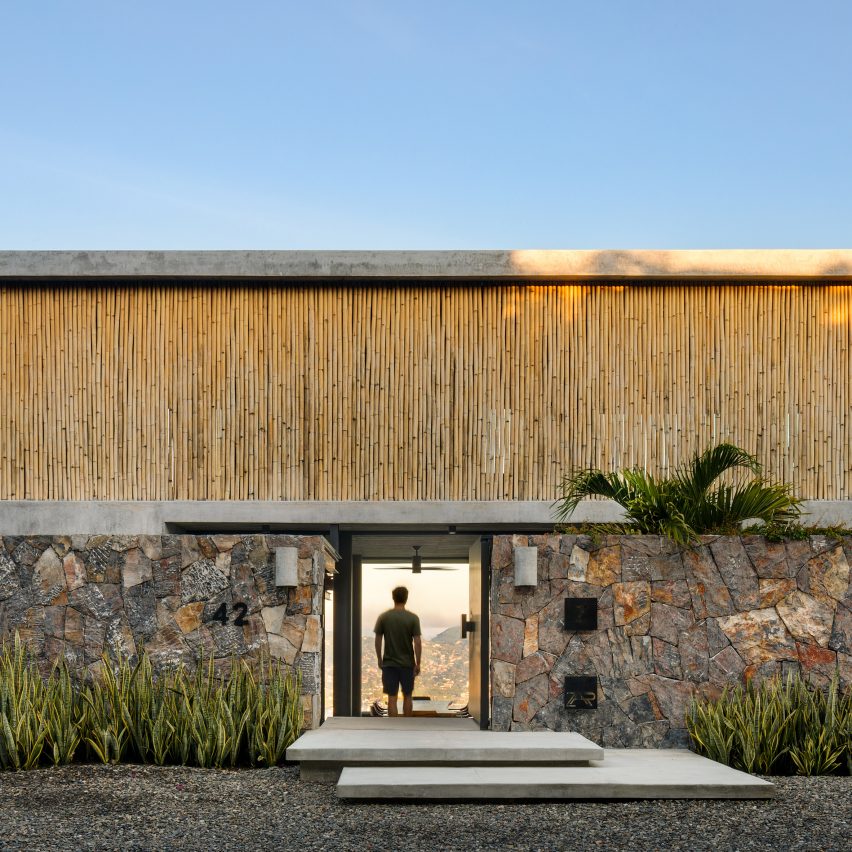
Bamboo screen fronts minimal home in Mexico’s West coast by Zozaya Arquitectos

May 19, 2019 James Brillon 0

This holiday home in Mexican beach town Zihuatanejo was designed by Zozaya Arquitectos to step down a steep slope towards the Pacific Ocean. Casa Z sits high above the small town, which is a popular tourist destination on Mexico’s Pacific coast due to its warm climate and expansive beaches. “The main concept of the project

The post Bamboo screen fronts minimal home in Mexico’s West coast by Zozaya Arquitectos appeared first on Dezeen.

No Image

International Accommodation Center For The Oceanological Observatory / Atelier Fernandez & Serres

May 19, 2019 Daniel Sánchez 0

This project of an accommodation center consists in a restaurant, working space for scientific research and seventy-four. The building is part of a complex of facilities which include the oceanological research center and observatory of Banyuls-sur-Mer, in France. This observatory is located in the middle of the marine natural reserve of Cerbères-Banyuls, in the Pyrénées orientales department. Its purpose, as a European scientific research and training center, is to accommodate scientists and students from all over the world during short research and experimentation missions.