

No Image

House TlL / WE-S architecten

May 21, 2019 Pilar Caballero 0

The existing bungalow is limited to one floor. Almost 1/4 of its volume is taken up by an indoor garage that is hardly used. Moreover, the house is particularly poorly insulated. The residents want a limited expansion of the existing volume, in order to be able to meet the current requirements of a single-family home. In addition, the energy performance of the home must be optimized.
No Image

Michelberger Hotel / Jonathan Tuckey Design

May 21, 2019 Daniel Tapia 0

The hotel occupies a former light industrial building that dates from 1903. It is located within the Berlin district of Friedrichshain, an area formed around manufacturing and built when the railway and waterworks were opening in the late 19th Century.

No Image

Cove House / Justin Humphrey Architect

May 21, 2019 Pilar Caballero 0

Cove House is a rich and tactile exploration into thresholds and edges. Thresholds between public and private space within the house are explored, along with a testing of the edge between the house and its external context. This edge was important due to the site being adjacent to an easement, allowing the opportunity to engage with the neighbourhood on three sides. It is common within Sanctuary Cove for planning restrictions to dictate the need to build to the boundary along such easements.

Design Detail – This Kitchen Features An Eye-Catching Hanging Island

May 20, 2019 Erin 0

Photography by Alain Brugier   Diego Revollo Arquitetura has designed a new kitchen in an apartment in Sao Paulo, Brazil, that features a hanging island.   Photography by Alain Brugier The eye-catching hanging island measures in at 14 feet (4.5m) long, and is suspended at its ends by black metal supports. By hanging the island, […]

No Image

A Side Extension Was Added To This Victorian Terrace House In London

May 20, 2019 Erin 0

Photography by Rory Gardiner   Amos Goldreich Architecture has designed a side extension, as well as ground floor internal reconfiguration and refurbishment of a Victorian terrace house in London, England. The design brief was to enlarge the kitchen with a side extension and make more space on the ground floor with efficient storage solutions throughout. […]

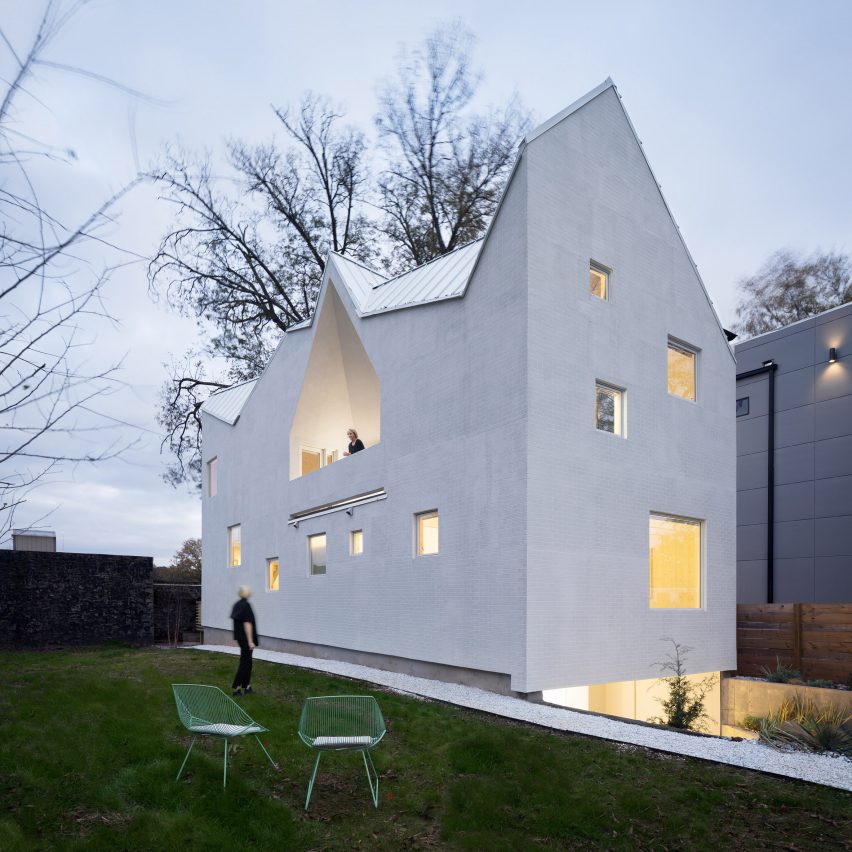
Jagged roof tops Jennifer Bonner’s Haus Gables in Atlanta

May 20, 2019 Bridget Cogley 0
Haus Gables by Jennier Bonner

American architect Jennifer Bonner has topped this slender white house in Atlanta with an asymmetrical roofline to make the most of the space on its tight plot. Bonner, who runs architecture studio MALL, completed the three-storey Haus Gables in Atlanta’s Old Fourth Ward neighbourhood. It sits on a 24-­foot­ (7.3-metre) wide plot with a breadth

The post Jagged roof tops Jennifer Bonner’s Haus Gables in Atlanta appeared first on Dezeen.

No Image

A Spatial Quartet on Future Dwellings / ARCHSTUDIO + DESIGN APARTMENT + SODA Architects + B.L.U.E. Architecture Studio

May 20, 2019 Collin Chen 0

Centering on the possibilities of future lifestyles, New Everbright Center invited five exceptional designers, including Shuhei Aoyama, Han Wenqiang, Jiang Yuan & Song Chen, and Tang Chung-han, to design four guest rooms in ArtPark9. Based on distinctive design strategies from different perspectives, the four human-oriented spaces feature harmony in diversity, together interpreting ideal living environments for contemporary Asian people via Oriental philosophy.  

ICD/ITKE university of stuttgart build ‘urbach’ tower from self-shaping wood

May 20, 2019 macnadusa 0

the university of stuttgart’s institute for computational design and construction (ICD) and institute of building structures and structural design (ITKE) have joined forces to create a 14-meter-tall (46 ft) structure in southern germany. uniquely, ‘urbach tower’ has been constructed using curved wood components that have been ‘self-shaped’. instead of the elaborate and energy-intensive mechanical processes […]

The post ICD/ITKE university of stuttgart build ‘urbach’ tower from self-shaping wood appeared first on Architecture Admirers.

No Image

SE House / Takeru Shoji Architects

May 20, 2019 Daniel Tapia 0

The residential area where the site is located abuts a high-speed motorway in the Nishi ward of Niigata, Japan. The area was embanked with concrete retaining walls over 50 years ago and with age, these walls have weakened. Our design approach to alleviating the stresses incurred by these walls was to reduce the soil inside the site and convert the space into a courtyard. We chose to create a scenic space within these walls for the generation to come, who will inherit this site for the next 50 years.