

Month: May 2019
Urbo Business Centre / Nuno Capa Arquitecto
The Urbo Business Centre is a building for offices and services located in Matosinhos, in the Metropolitan Area of Porto. Characterized by the single volume, with detached implantation of rectangular geometry, the building is inserted in a corner plot with about 6000m2. With a total construction area of 25600m2, the building comprises a total of eight floors, six of which above ground for offices, and two basement floors with 200 underground parking spaces, with the exception of an area on the west side on the 1st floor, also on the basement level, suitable for service providers.
designboom visits balkrishna doshi’s first international retrospective at VITRA design museum
indian pritzker prize laureate stars in vitra design museum’s newest exhibition titled ‘balkrishna doshi: architecture for the people’.
The post designboom visits balkrishna doshi’s first international retrospective at VITRA design museum appeare…
8 Patio Arrangements to Inspire Your Outdoor Room (15 photos)
If you’re planning to invest in a new patio set or looking for a fresh way to rearrange your current furniture, take a peek at these eight setups, each offering an invitation to get outside. All include combinations of outdoor furniture — cafe tables…
Bjarke Ingels says a style is “like a straight jacket”

Danish architect Bjarke Ingels says he is proud that BIG buildings don’t have an identifiable style, in the latest episode of new podcast Time Sensitive. Speaking to Andrew Zuckerman, co-founder of Time Sensitive, Ingels said he is glad people think BIG’s architecture lacks cohesion. “I would definitely take it as a compliment, because I would
The post Bjarke Ingels says a style is “like a straight jacket” appeared first on Dezeen.
kazuya morita builds wooden lattice frame structure for archive library in kyoto
the building is made of multiple layers of overlapping cypress wood.
The post kazuya morita builds wooden lattice frame structure for archive library in kyoto appeared first on designboom | architecture & design magazine.
UNStudio Designs a Smart Karle Town Center Masterplan for Bangalore, India
UNStudio has unveiled its design for Bangalore’s Karle Town Center Masterplan, a new innovation and tech campus for India. Situated in an area earmarked as the Silicon Valley of India, UNStudio’s scheme will also contain sensorial technologies designed by its tech company UNSense, collaborating with Karle Infra.
DIJKSTEIN Multipurpose Building / WE-S architecten
The municipality of Sint-Katelijne-Waver required a building consisting of a multipurpose hall, as well as a daycare centre and a small library. The building has a footprint of more than 1.800 m2, situated on a plot of just 3.500 m2. In order to realize a building as compact as possible, the multipurpose hall is situated in the centre of the site.
Van Alen Institute and City of Miami Seek to Transform Flood-Prone Vacant Sites
The Van Alen Institute is collaborating with the City of North Miami to announce a request for qualifications for transforming the city’s flood-prone vacant lots. The competition asks how can we reimagine underutilized communal spaces to bring the community together and adapt to climate impacts over time, and to repurpose the sites to reduce the cost of flood insurance.
Herzog & de Meuron’s Tour Triangle set to be built in Paris after passing final legal hurdle
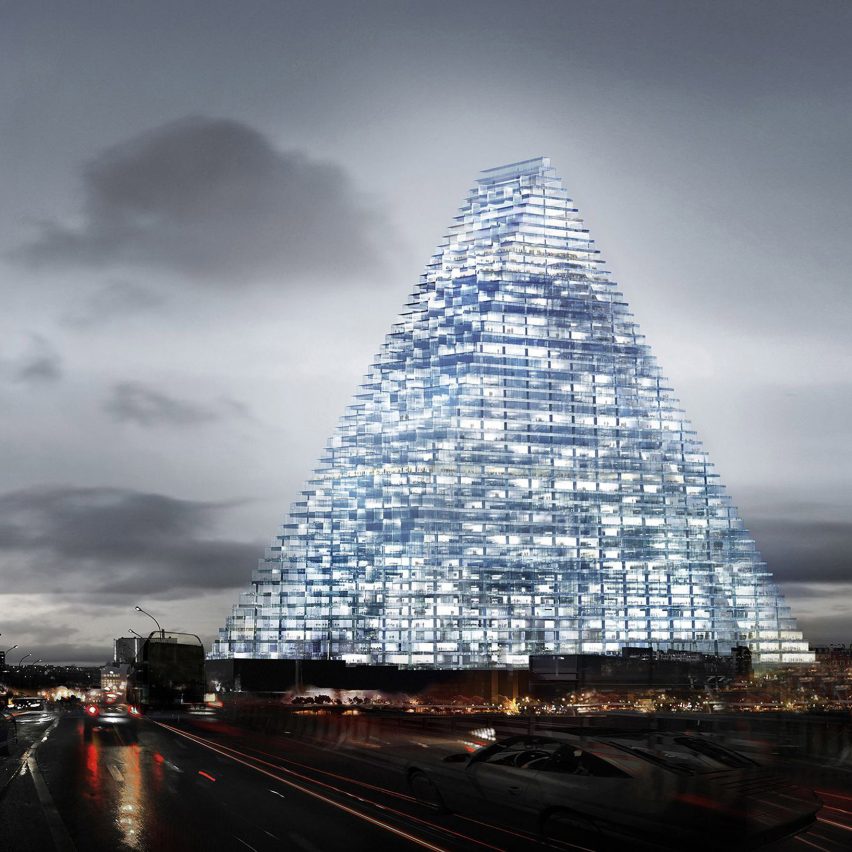
The Tour Triangle, designed by Herzog & de Meuron, is poised to become the first skyscraper built in central Paris since 1973, after winning a lengthy court battle. Paris’s administrative court has upheld a building permit that was issued in April 2015, rejecting two appeals that had been filled against the building. The court found that the building
The post Herzog & de Meuron’s Tour Triangle set to be built in Paris after passing final legal hurdle appeared first on Dezeen.