

No Image

3GATTI Reimagines the Modern Fire Station Along the Lake of Lecco in Italy

May 23, 2019 Eric Baldwin 0

Design studio 3GATTI has created a new proposal for a contemporary fire station along Lecco Lake in Italy. Inspired by the concept of green flames and red blazes, the symbol of the Italian Fire Brigade, the team aimed to integrate the new headquarters of the Lecco Fire Department inside the landscape of the Lecco Lake. The project creates an iconic green landmark with a signature façade created by a tower and green slabs.
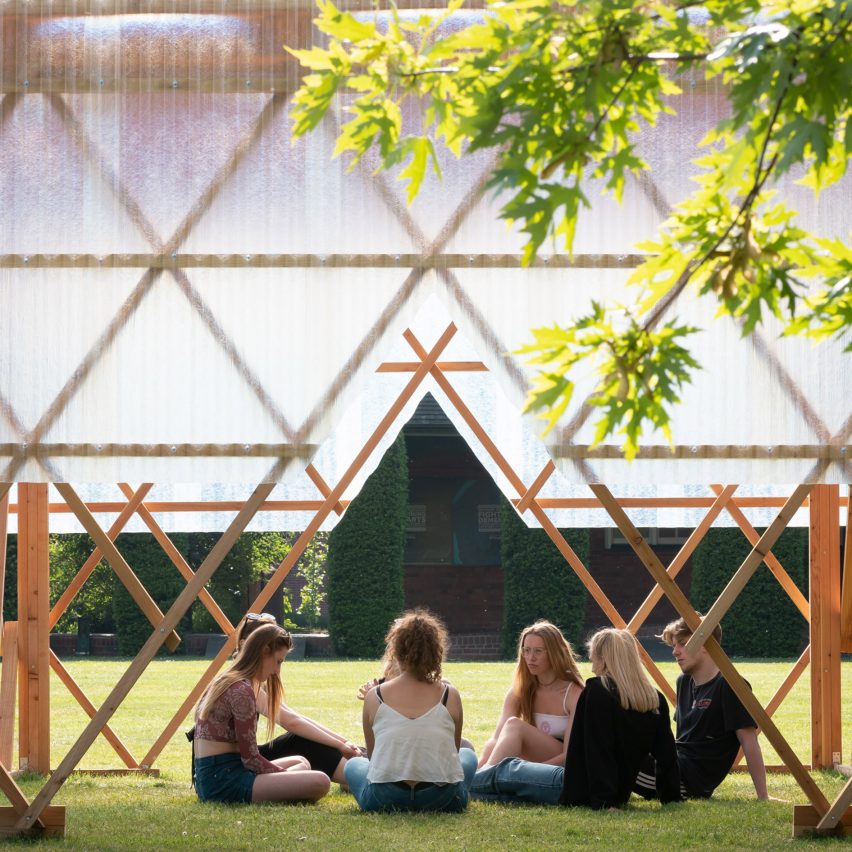
Invisible Studio and students build Urban Room pavilion as event space and outdoor classroom

May 23, 2019 Tom Ravenscroft 0
Urban Room pavilion by Invisible Studio and students at the University of Reading

University of Reading students have built a pavilion designed by Invisible Studio, which will be used by artists to showcase their work. The timber pavilion will host the architecture school’s end-of-year show and a series of two-day artist residencies, before being relocated to a primary school to be used as an outdoor classroom. Named Urban

The post Invisible Studio and students build Urban Room pavilion as event space and outdoor classroom appeared first on Dezeen.

No Image

Prospect House / Breathe Architecture

May 23, 2019 Pilar Caballero 0

On a windy and exposed site, nestled behind a hill, sits a metal clad nugget; a home for a gold prospector and his family. Taking material and spatial cues from miner’s cottages and the country shed vernacular, this is a small house on a large rural block. Surrounded by pastoral rolling fields on the fringes of a state forest and proximate to a rich history of Victoria’s Gold Rush, the site is vast yet humble. The compact form was inspired by the client’s desire for retreat, and at under 100 square meters and for less than $260,000, was achieved for a similarly modest budget.

No Image

Oesterbye Retreat House / N+P Architecture

May 23, 2019 Daniel Tapia 0

Moving along the small forest trail in a pleasant natural area of central Jutland, one is met by this humble and simple timber house. The surrounding vegetation is completely untouched, creating the image of a house floating in a sea of green. With this unique location at the end of a forest trail, it is common that pedestrians pass by the house on a trip through the forest. To maintain privacy a carport is designed to mark the entrance of the house and to establish a private border along the forest trail.

No Image

Riverchapel House / Robert Bourke Architects

May 23, 2019 Pilar Caballero 0

An addition to a 1970’s timber-framed, sea-side holiday cottage in Co. Wexford. Our intervention, which comprises of a new kitchen/dining space and boot area, forms part of a series of new levels which mediate between the existing ground and the elevated datum of the original house.

ODA unveils towering Jewish school and community centre in Brooklyn’s Crown Heights

May 22, 2019 Bridget Cogley 0
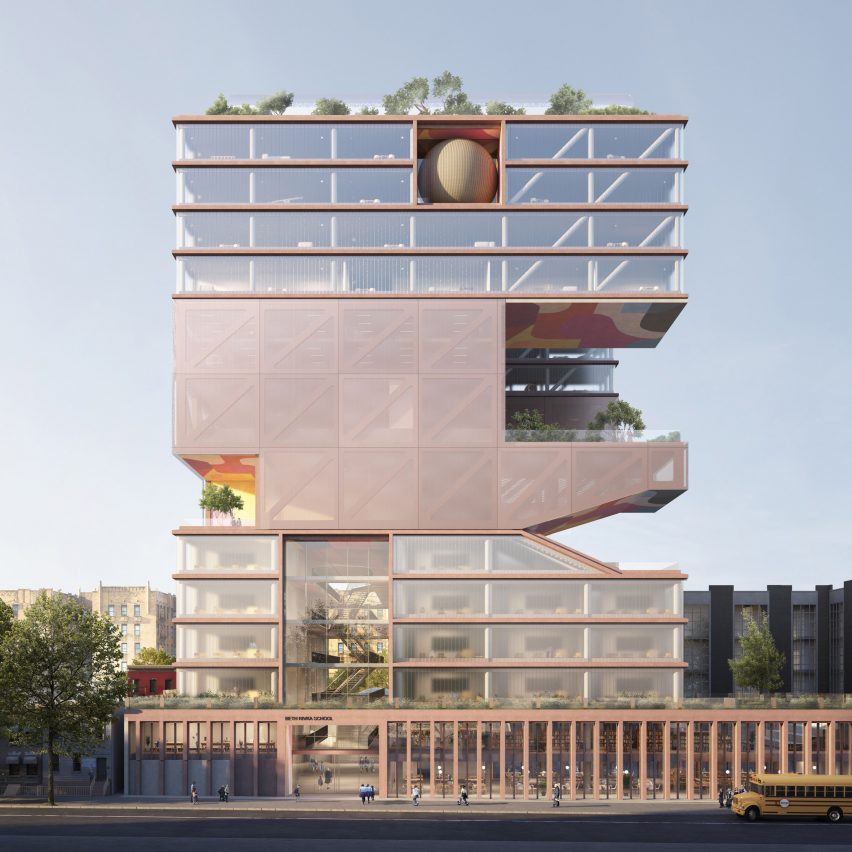
Crown Heights Beth Rivka Girls School by ODA

New York architecture firm ODA has released visuals of a centre for a Jewish community in Brooklyn featuring schools, sports facilities and offices stacked on top of each other. The project, an extension to an existing girls school, features a 12-storey cube with voids cut into it and spherical play spaces for pre-school children. “Our

The post ODA unveils towering Jewish school and community centre in Brooklyn’s Crown Heights appeared first on Dezeen.

gustafson porter + bowman to transform the site of the eiffel tower

May 22, 2019 macnadusa 0

landscape architecture firm gustafson porter + bowman has won a competition to re-imagine the area surrounding the eiffel tower in paris. the project involves the transformation of the site around a central green axis, which contains a series of different landscapes. spanning an area of 54 hectares, the first phase of the development is to […]

The post gustafson porter + bowman to transform the site of the eiffel tower appeared first on Architecture Admirers.