

Hamad International Airport Passenger Terminal Complex / HOK
As the landmark home for Qatar Airways, the country’s national airline, the terminal has 41 unrestricted contact gates.
As the landmark home for Qatar Airways, the country’s national airline, the terminal has 41 unrestricted contact gates.
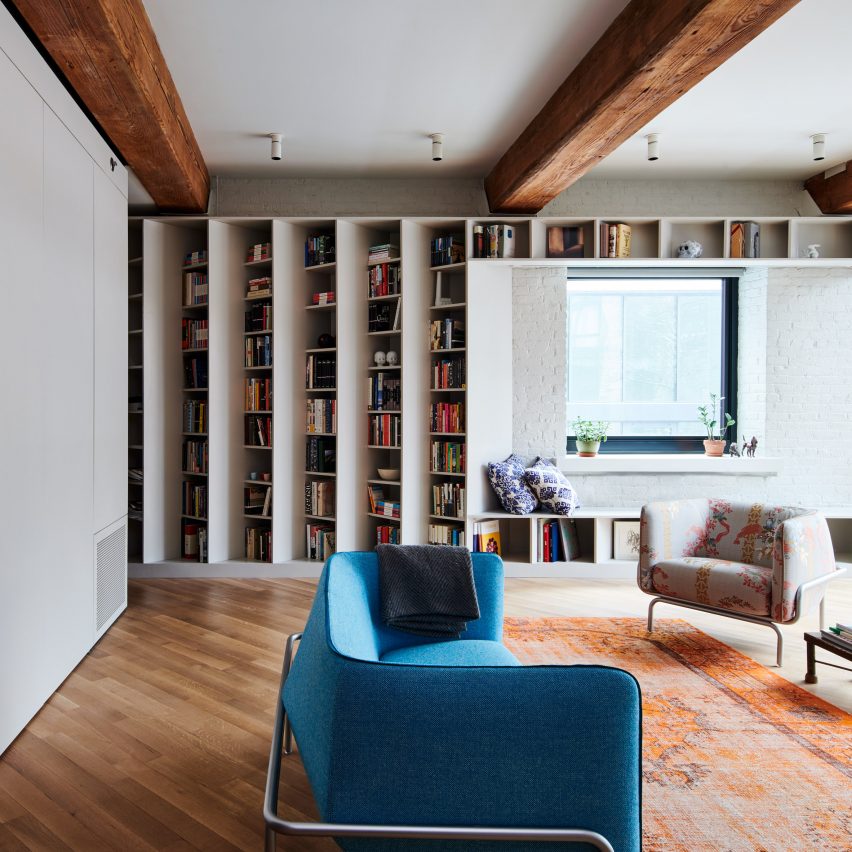
Shelves stagger along the walls of this Williamsburg apartment, which local architecture firm Buro Koray Duman designed for a Brooklyn couple with thousands of books. Publisher’s Loft is an open-plan apartment that Buro Koray Duman renovated for a publisher and a furniture dealer. “The clients had an extensive collection of books (2,500) that they wanted
The post Angled bookshelves define Publisher’s Loft by Buro Koray Duman in Brooklyn appeared first on Dezeen.
Enhancing the Visitor Experience on Liberty Island. FXCollaborative set two goals for the design of the Statue of Liberty Museum: 1) To create a building that uplifts the experience of the island for all visitors, and 2) To extend and add to the island’s open space, which is a UNESCO World Heritage Site and home to a beloved international monument.

Architecture firm MAD has proposed building a snowflake-shaped third terminal at Harbin Airport, China, which would feature indoor gardens for travellers. MAD’s design for Harbin Airport Terminal Three would increase the capacity of the airport serving the capital of Heilongjiang, China’s most northern province. The airport terminal is designed to serve 43 million passengers on
The post MAD reveals “snowflake” design for China’s Harbin Airport Terminal Three appeared first on Dezeen.
The building reaches the city’s height limit of 130 ft from grade in just seven stories. Its most prominent features are the angled facades of the exhibit floors on the south and west sides of the site, encased in a black box. Propped up on columns over an aligned, existing structure, the black box comprises the bulk of building including its exhibition spaces. This is a floating structure which creates public and private spaces for a combination of different uses.
The project is located in the town of Sayulita, in the state of Nayarit and has a plot with a privileged view, which was sought to be embraced in all the spaces of the house. The clients, a couple from the United States, would only spend half of the year in Sayulita and wanted to take advantage of the tourist market, so they requested a separate one-bedroom apartment to be built as part of the project. This apartment is located above a two-car garage and warehouse area on the street level.
two interlocking planes come together to form a distinct, three-dimensional corner.
The post OMA completes ‘121 east 22nd’, its first ground-up building in new york city appeared first on designboom | architecture & design magazine.
Three apartments have been skillfully joined together to create a brand new 136 square metre home for a young couple. Located in Moscow, Russian Federation, the design for the single functional space was put together by Cartelle Design, who gave it a twist of cool loft style. The final energised look was achieved by incorporating […]
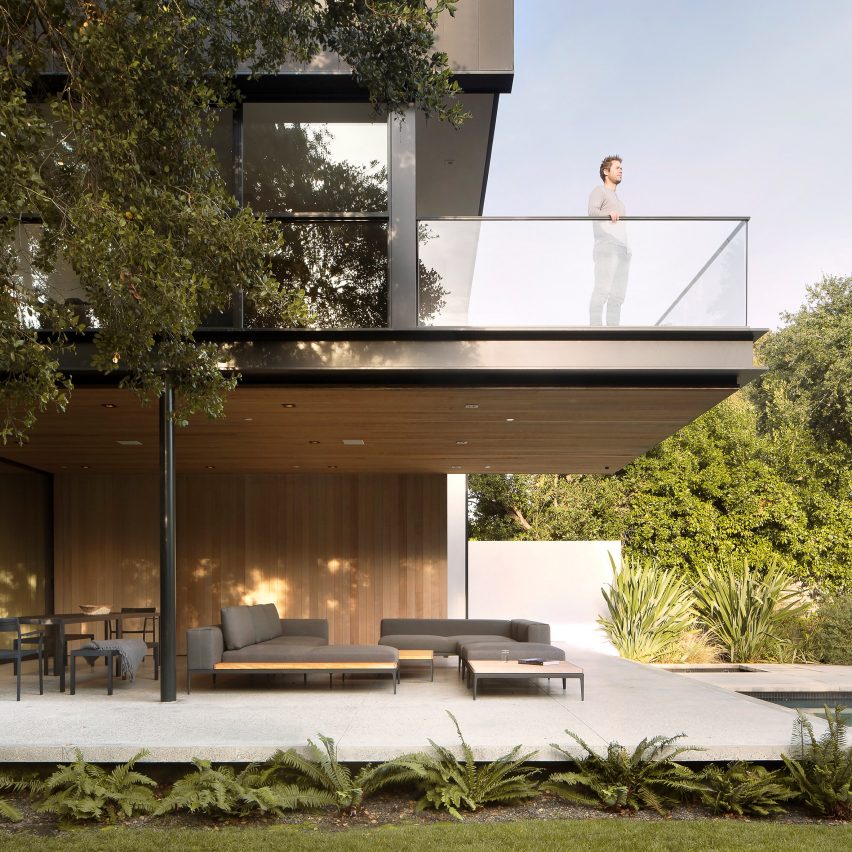
Interlocking volumes clad in zinc, cedar, stucco and glass form this family dwelling in northern California by US studio Aidlin Darling Design. Encompassing 5,870 square feet (545 square metres square metres), the Tree House is situated on a slender property in a dense, suburban neighbourhood in Silicon Valley’s Palo Alto. San Francisco-based Aidlin Darling Design
The post Tree House by Aidlin Darling engages with wooded site in Silicon Valley appeared first on Dezeen.
Project constraints: the library should be the center of the house; the triangular shape of the plot with three urban fronts; the absence of references on the surrounding buildings; the open landscape of the agricultural fields, in particular to the south / west side; the need to ensure the free movement of Iuki (the dog).
Copyright © 2026 | WordPress Theme by MH Themes