No Image

Download 14 ‘View Templates’ for Expressive Floor Plans

May 28, 2019 Cristián Weason 0

BIM is bringing 3D information technology to the work of floor-planning. Many 3D models rendered on traditional floor-plan platforms don’t show the same level of detail and complexity as ones that incorporate BIM technology. For this, it is necessary to develop configurations that allow for the creation of an expressive and detailed floor plan that gives the best possible view of a project.

No Image

Arata Isozaki Accepts the 2019 Pritzker Prize

May 28, 2019 Niall Patrick Walsh 0

Arata Isozaki has officially received the 2019 Pritzker Architecture Prize, in a ceremony at the Château de Versailles in France. Isozaki, who has been practicing architecture since the 1960s, has long been considered an architectural visionary for his transnational and fearlessly futurist approach to design. With well over 100 built works to his name, Isozaki is also incredibly prolific and influential among his contemporaries. Isozaki is the 49th architect and eighth Japanese architect to receive the honor.

No Image

BEG House / Rudolphy + Bizama Arquitectos

May 28, 2019 Andreas Luco 0

The ‘BEG’ house is located on the shores of Lake Riñihue, Los Ríos Region, Chile. The general starting point of this house arises from the spatial, lighting and climatic conditions of the location. The imposing presence of nature defines the views, which are prioritized in all the main spaces, which open to the south towards the lake and the Andes Mountains.

No Image

GRAFT Designs First Mobile Volo-Port for Air Taxis

May 28, 2019 Eric Baldwin 0

Design practice GRAFT has designed the first mobile Volo-Port for air taxis. UK-based global vertiport owner and operator Skyports and air taxi pioneer Volocopter unveiled plans for the Volo-Port – the physical landing pads for so-called eVTOL (electric take-off and landing). As a collaboration between GRAFT Architects and Arup, Berlin agency GRAFT Brandlab won the competition for the Volo-Port design, and construction is scheduled for completion this year in Singapore.

No Image

Total Chaos 2019: A Space to Learn and Connect Architecture with the 3D Visualization World

May 28, 2019 Fernanda Castro 0

Last week, Chaos Group returned to Bulgaria presenting the latest and most innovative within the world of technology and visualization through the Total Chaos 2019 conference. With more than 50 specialists in the field, the event was divided into a series of talks and masterclasses where ArchDaily had the opportunity to participate to cover what was a remarkably enriching instance for all those involved in the world of architecture and the creative industry.

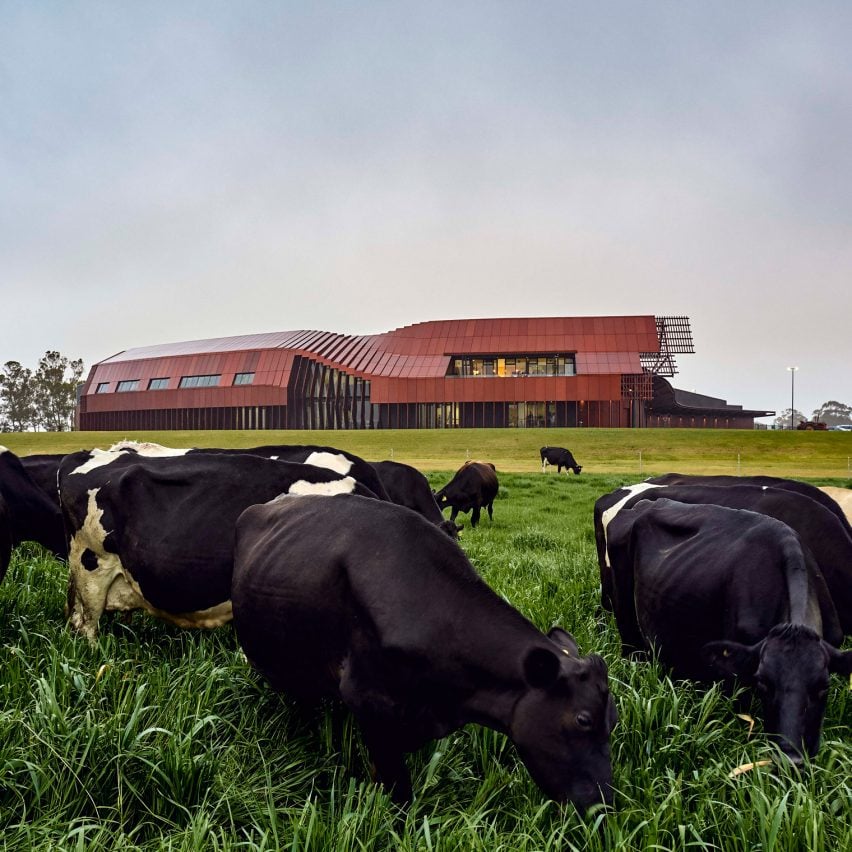
Bosske Architecture designs red “super shed” for Australian dairy farm

May 28, 2019 Alyn Griffiths 0
Bannister Downs Dairy in Northcliffe, Western Australia, by Bosske Architecture

Bosske Architecture has completed a dairy farm in Northcliffe, Australia, featuring a curving red structure that merges the shapes of several typical agricultural building forms. The studio headed by architect Caroline Hickey designed the 9,000-square-metre industrial complex to accommodate a state-of-the-art farming and processing facility that invites visitors to observe all aspects of milk production.

The post Bosske Architecture designs red “super shed” for Australian dairy farm appeared first on Dezeen.

No Image

Roof Waterproofing with Water: A Solution by ‘Brasil Arquitetura’

May 28, 2019 Eduardo Souza 0

During the modern period, the buildings that used the traditional sloping roofs with tiles, draining the waters as quickly as possible, have begun to give way to the well-known ‘waterproof flat roofs.’ In spite of delivering a clean aesthetic to the project, allowing the use of the last slab as a space for living and contemplation, this solution can become a headache for its occupants if its execution and design are not careful. It is no accident that there have been infiltrations in famous modern buildings, such as the Vile Savoye or the Farnsworth House, designed by great masters of architecture. Currently, the civil construction industry has developed more sophisticated products and techniques that drastically reduce the chances of subsequent infiltration. However, we could say that waterproof flat slabs continue to be fragile points in buildings. The architects from Brasil Arquitetura have improved an inventive and very simple solution to avoid infiltrations in flat slabs, much used in the 70’s by architects like Paulo Mendes da Rocha and Ruy Ohtake, filling them with vegetation.


No Image

House Behind the Wall / Mjölk architects

May 28, 2019 Andreas Luco 0

It all started with our clients’ purchase of a house over a hundred years old. The traditional building with a gable roof was at its end. Its stone basement was still in a good condition so we decided to take down the rest of the house and use the stone socle in the basement as a foundation for the new house. Our courageous and somewhat risky plan worked out and today, the clients live in a beautiful, modern house which combines the historical soul of its predecessor and nordic esthetics with a touch of industrial style. What can we say? The road to success is not always an easy one but it’s worth it to put in a little extra effort.

No Image

Kompaniya Restaurant / DA architecture bureau

May 28, 2019 Daniel Tapia 0

Kompaniya Restaurant on Moskovski prospect is the fourth project that we have developed for the restaurateurs Aleksei Krylov and Aleksandr Prokofev who are well-known in Saint Petersburg. The guys wanted this place to be intended more for families and make it homelier for one to escape from the city bustle. At the same time, it must have been modern. A key element of the interior is space itself. On the one hand, we wanted to make the most of double height space, on the other hand – to avoid losing a sense of featheriness and airiness and show a connection between the two levels of the restaurant.