álvaro siza introduces ‘611 west 56th street’, his first new york project

May 28, 2019 macnadusa 0

in 2015, a new york development team approached álvaro siza and made him an offer he couldn’t refuse. after a celebrated career spanning more than half a century, the pritzker laureate had built up an unrivaled portfolio of buildings across the globe. however there was one city missing from siza’s résumé. fortuntaely for new york, […]

The post álvaro siza introduces ‘611 west 56th street’, his first new york project appeared first on Architecture Admirers.

No Image

This Scandinavian Inspired House Design Has 180 Degree Ocean Views

May 28, 2019 Erin 0

Photography by Sam Chen   The Brown Studio, Inc. together with dasMOD, have completed a new modern house in La Jolla, California, that draws inspiration from Scandinavian farmhouses.   Photography by Sam Chen The single-storey house features metal siding and is located on a large, flat cul-de-sac lot with 180 degree ocean views. Photography by […]

No Image

Meenakshi B101 / Design Experiment

May 28, 2019 Andreas Luco 0

Located in one of the most population dense cities in India, Meenakshi B101, is a mid-size 3 Bedroom apartment for a young couple as their first home together. The apartment is designed to bring forth a calm and relaxed atmosphere, that allows the mind to wander in it without any element demanding for attention. Designed to be the antithesis of a city built on distractions, the apartment declutters the environment it creates, by removing anything and everything that is usually an element of  decoration by replacing it with plain white surfaces and a few warm wooden elements punctuated by greenery to create an environment that tends to remove itself soon after the initial pleasant surprise of walking into an empty space.

OMA completes black Manhattan apartments with “prismatic corner”

May 28, 2019 Bridget Cogley 0
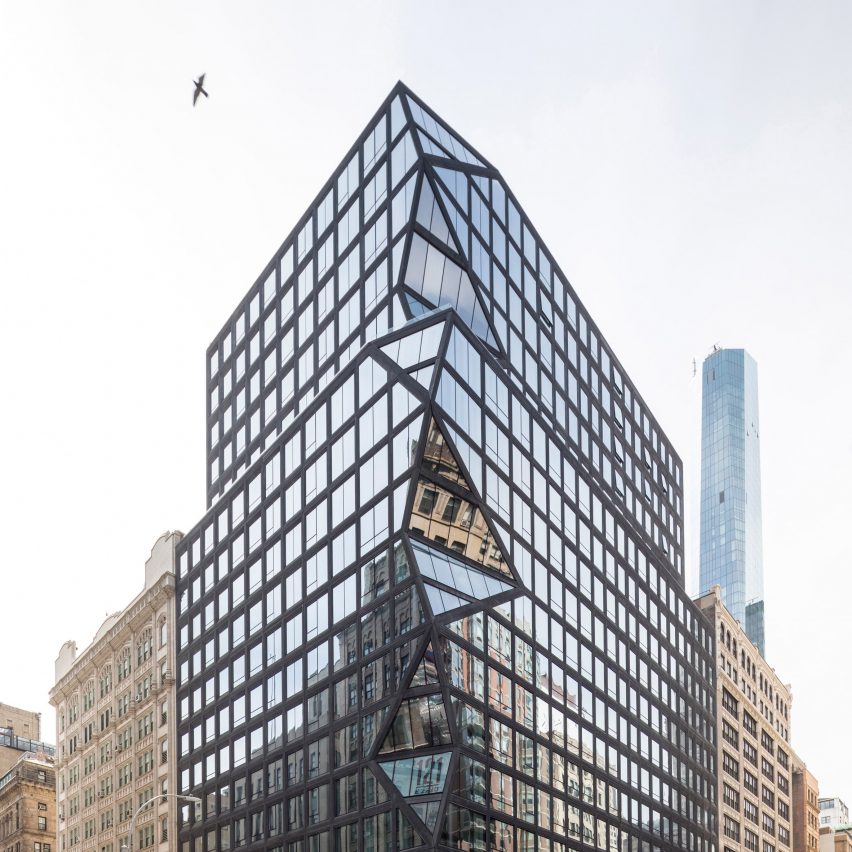
121 East 22nd Street by OMA

Triangular windows fold up the corner of this OMA-designed housing block, which marks the architecture firm’s first ground-up structure in New York City. OMA completed its milestone project, 121 East 22nd Street, on an L-shaped property in Manhattan that spans Lexington Avenue, 23rd Street and 22nd Street. The residential project is designed to be as

The post OMA completes black Manhattan apartments with “prismatic corner” appeared first on Dezeen.

No Image

Supporting S Wall / PUMT Architects / PUMT Architects

May 28, 2019 舒岳康 - SHU Yuekang 0

This case is the social welfare agency – Assistive Technology Resources Center. Renovation of 20 years old building, with poor line, more idle space, obsolete equipment, poor physical environment and hard to approach, which originally non-exclusive serviced of persons with physical and mental disabilities or groups. We expect here to be the base for disabled friends, to reach the intimate service of social welfare, and to take root in the friendly field of social service education and neighborhood interaction.

No Image

AB Studio Cabin / Copeland Associates Architects

May 28, 2019 Andreas Luco 0

This small cabin was designed to provide a retreat for relaxation and quiet contemplation of natural surroundings. It is located on a south-east facing slope overlooking the town of Taihape with its layers of hills beyond stretching to the Ruahine Ranges. The site, previously a market garden, was discovered when on a road journey through the middle of North Island.

Jean Nouvel completes “earth-work” library at University of Cyprus

May 28, 2019 Tom Ravenscroft 0
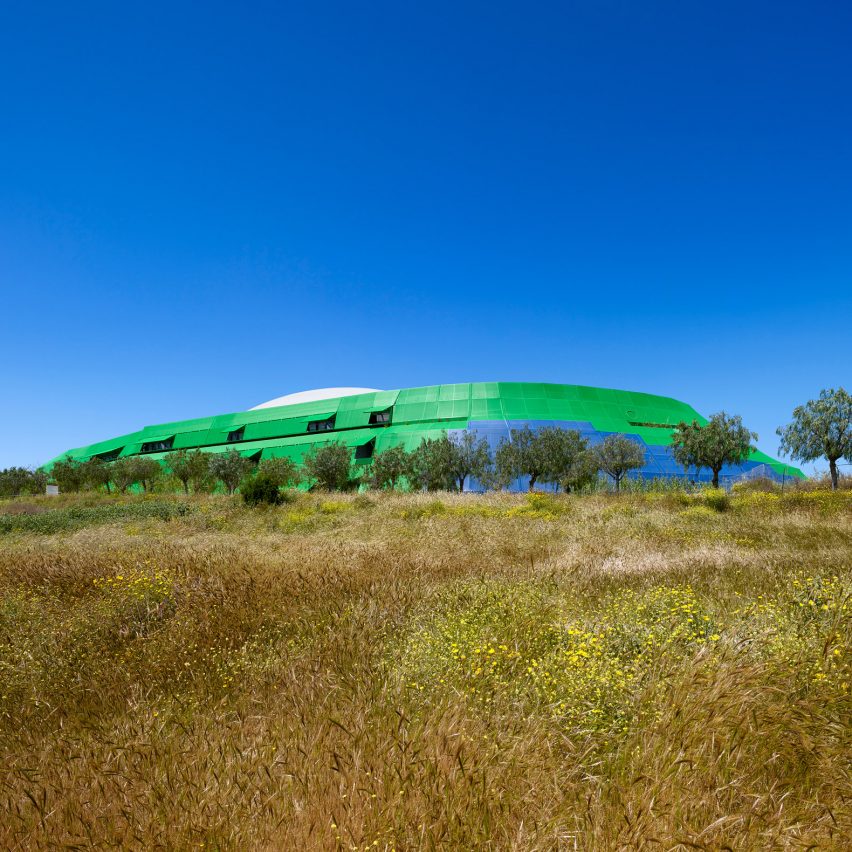
Stelios Ioannou Learning Resource Centre at the University of Cyprus in Nicosia by Atelier Jean Nouvel

Atelier Jean Nouvel’s recently completed Stelios Ioannou Learning Resource Center, at the University of Cyprus in Nicosia, has been revealed in photographs by Yiorgis Yerolymbos. Named after Cypriot industrialist Stelios Ioannou, the library in the capital of Cyprus has been designed to look like an artificial hill. “It has been considered as an ‘earth-work’, a gentle echo

The post Jean Nouvel completes “earth-work” library at University of Cyprus appeared first on Dezeen.

No Image

Simonne-Mathieu Tennis Court at Roland Garros / Marc Mimram

May 28, 2019 Paula Pintos 0

When the landscape designer Michel Corajoud put forward his plan for improvements to the Roland Garros site for the international tennis tournament, his intention was to open it up, creating a link with the city. This necessitated opening up an extensive public space and the construction of a new court accommodating 5,000 visitors in the adjacent garden where not long before some poorly constructed greenhouses had been added. The garden is notable not for these greenhouses, but rather for its fine botanical hothouses designed in 1898 by Jean-Camille Formigé, and which were naturally never under threat.