No Image

focketyn del rio studio shares construction images for kaserne cultural center in basel

May 29, 2019 macnadusa 0

currently under construction, the 9,000 m2 renovation, designed by focketyn del rio, will create a new public nexus in the heart of basel, switzerland. this future landmark unites and unlocks two previously disconnected and enclosed spaces on the rhine river. kaserne cultural center will provide the town with a contemporary and multifunctional cultural facility that […]

The post focketyn del rio studio shares construction images for kaserne cultural center in basel appeared first on Architecture Admirers.

Coral-orange and blue surfaces merge in seaside spa Haeckels House

May 29, 2019 Natasha Levy 0
Haeckels House Margate

Typically calm colours have been abandoned in favour of bolder hues inside the Haeckels House day spa in Margate, England, which has been designed by the brand’s founder Dom Bridges. The spa has been added to Haeckels, a seafront store that offers a range of skincare products inspired by thalassotherapy – a type of therapy

The post Coral-orange and blue surfaces merge in seaside spa Haeckels House appeared first on Dezeen.

No Image

House LSG#DM / Rmk! Arquitetura

May 29, 2019 Daniel Tapia 0

The LSG # DM residence project meets the requirements of the client in two formal units, a prism in exposed concrete supported by a glazed volume. On the longitudinal direction, the volume of the upper floor is in orthogonal opposition to the ground floor, projecting itself further towards in both directions.

No Image

“One Day All the Dreamers Will Get Together to Build a Fantastic World”: In Conversation with Massimiliano and Doriana Fuksas

May 29, 2019 Vladimir Belogolovsky 0

Italian architects Massimiliano and Doriana Fuksas were both born and grew up in Rome. Both graduated from La Sapienza University – he in 1969, she a decade later. He started his studies as a painter, she initially persuaded the history of art. In the early 60s, Massimiliano assisted Giorgio De Chirico and after graduation worked for Archigram in London and then for Henning Larsen and Jørn Utzon in Copenhagen. He started his first practice, the GRANMA in 1967. Doriana joined him in 1985 and became an equal partner in 1997. Subsequent offices were opened in Paris (1989) and in Shenzhen (2004). In 2000, Massimiliano Fuksas served as the Director of the 7th Venice Architecture Biennale under the theme “Less Aesthetics, More Ethics.” The duo’s most recognized built works include Museum of Graffiti in Ariege, France; Shenzen Bao’an International Airport; EUR Convention Centre in Rome; New Milan Trade Fair, Rho-Pero; Zenith Music Hall in Strasbourg; and Peres Peace House in Jaffa, Tel Aviv. I met with the architects during their recent visit to New York where so far, they completed only one project, Armani 5th Avenue Flagship Store. We discussed how they start again with every project, their preoccupation with the future, and why buildings should try to become something else.


No Image

Notre-Dame Must be Restored Exactly How it Was, Declares French Senate

May 29, 2019 Niall Patrick Walsh 0

The French Senate has stipulated that Notre-Dame cathedral must be restored exactly how it was before the major fire that damaged the landmark. As reported by French news site The Local, The French Senate approved the government’s restoration bill but added a clause that it must be restored to the state it was before the fire, seemingly ending the international competition planned by the French government for new ideas for the cathedral’s restoration.

No Image

Ridgeview House / THOUGHTBARN

May 29, 2019 Pilar Caballero 0

This new 2500sf house, designed by architectural practice Thoughtbarn, is nestled within a grove of heritage live oak trees on a 3/4 acre lot in the Barton Hills neighborhood of Austin, TX. The wooded, hilly neighborhood was subdivided in the fifties and is populated with ranch-style houses clad in rugged limestone veneers. The clients wanted to build a house that respected the mid-century character of the neighborhood, while pursuing a bold and contemporary approach to design. The outcome is a project which creates strong and often surprising connections between indoors and out, with an angular roof form and black vertical siding that simultaneously camouflage and contrast the house with its leafy natural surroundings.

No Image

Discover 7 Iconic London Landmarks Revealed in Cross-Section

May 29, 2019 Eric Baldwin 0

UK-based QuickQuid has released a series of commissioned images showing seven of London’s iconic landmarks in cross-section. Completed with senior researcher David Cross and architect Laurentiu Stanciu, the project aims to show how the “clockwork that makes them run is just as exciting as their silhouette on the skyline.” Dubbed Cutaway London, the project was made to inform and inspire UK residents and tourists alike.

Belgian bottling house converted into family home by Architecture Cotugno Thiry

May 29, 2019 Anna Winston 0
La bouteillerie by Architecture Cotugno Thiry

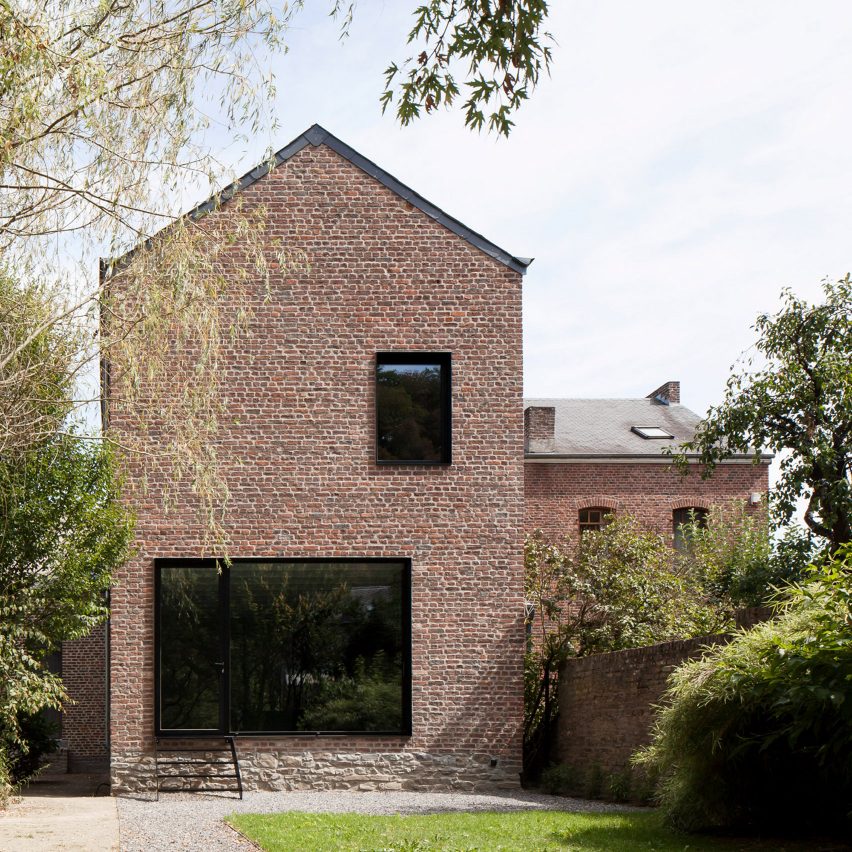
Architecture Cotugno Thiry has transformed a 19th-century brewery building in Belgium into La Bouteillerie, a simple house with rugged brick walls. Located beside the Lhomme river in the village of Jemelle, the building was constructed in 1895 and originally used for bottling beer produced by the brewery. The brewery site has been owned by the

The post Belgian bottling house converted into family home by Architecture Cotugno Thiry appeared first on Dezeen.