

The Peak / Grimshaw
Designed for NestdTM, a social enterprise of Kids Under Cover which works to prevent youth homelessness, The Peak is an affordable and sustainable tiny home with a 32.5m2 footprint.
Designed for NestdTM, a social enterprise of Kids Under Cover which works to prevent youth homelessness, The Peak is an affordable and sustainable tiny home with a 32.5m2 footprint.
New York Governor Andrew Cuomo has unveiled an updated $13 billion plan to transform John F. Kennedy International Airport into a “world-class 21st-century airport.” The scheme will add two major international terminals at the North and South sides, increasing airport capacity by 4 million square feet and 15 million annual passengers.
neutral in color and modest in materials, the structure comprises of concrete panels and wooden grills that open towards the waterfront to illuminate the surrounding area.
The post this concrete building in france by raphael azalbert is decorated with …
Event Hall is located on the border of the town in a confusing environment made of architectural wanderings constituting a dissonant heteroclite system. The project doesn’t take elements of this existing situation but assumes its ability to drive a new ambition in this district. It dissolves the massive volumetry within a system where the scale is decomposed, and the relation to the building is changing. The ground treatment participates in this device by avoiding large asphalt surfaces in favor of several mineral and vegetable materials.
The more architecture students that I converse with, the more I hear this common dissent amongst them: “I don’t want to become an architect.” Despite participating in long studio hours for a five-year professional degree, somehow very few peers actually want to become the kind of architects that create buildings.
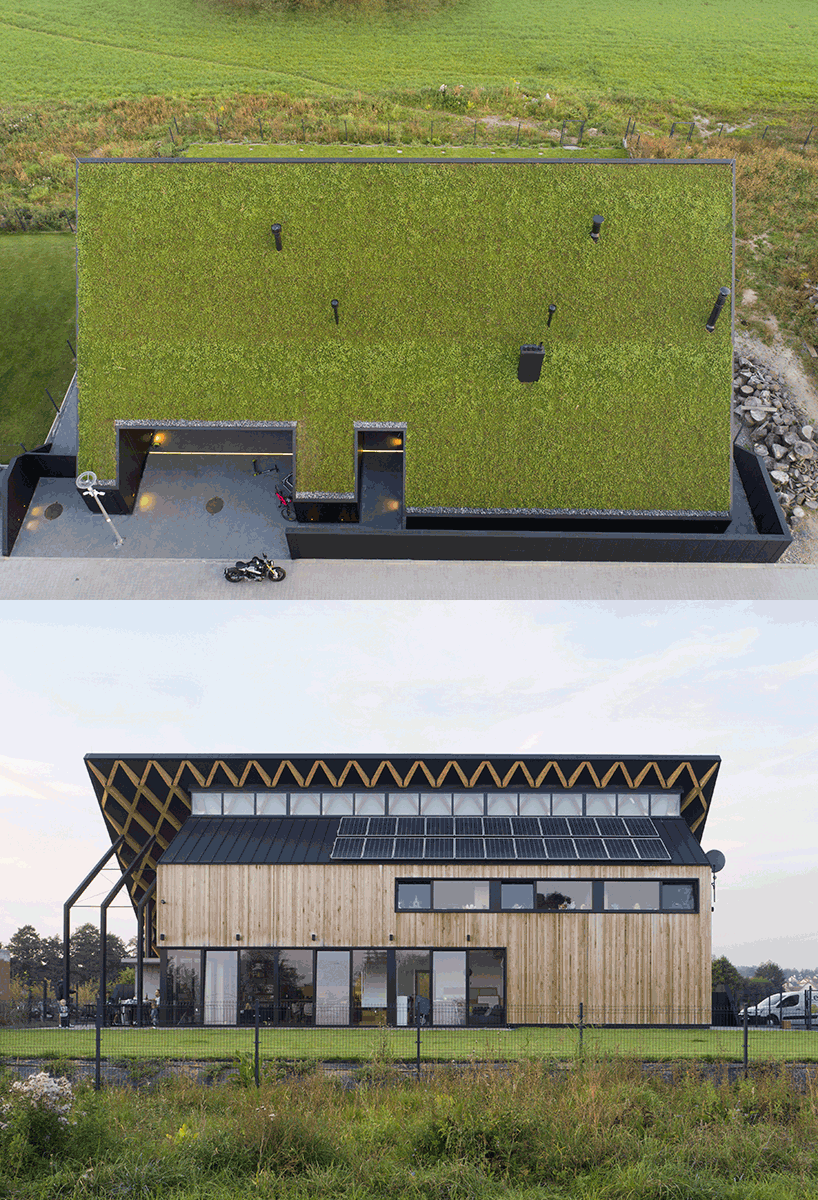
superhelix studio hides house behind a green roof that significantly exceeds the area of the building footprint, thus adding more green space than before.
The post superhelix studio increases site’s green space with ‘house behind the roof&#…
The Virolai Petit kindergarten has been built on the Escorial Street in Barcelona for the private developer Virolai, which has a long tradition in teaching centers. An adjacent building at the north is a big sports center, while on all the other sides the school has free facades. A closed facade at the Escorial Street protects from the noise, and it opens onto an interior with views of green areas on three levels that are terraced in a fan starting from the roof. The levels are turning their forged fronts in order to create schoolyards on each level and to improve the orientation of the classrooms.
David Kohn Architects has refurbished a series of galleries in London’s V&A to create a new photography centre that houses the museum’s sensitive collection. The V&A Photography Centre spans three galleries and contains artworks and artefacts documenting photography from its invention to the present day. Glass cases either side of the doorway on the entrance
The post David Kohn designs V&A Photography Centre to hold museum’s delicate collection appeared first on Dezeen.
An installation at the Karolinska Institutet in Sweden is made entirely of translucent concrete panels. Composed of concrete and bubble wrap, the site blends both high and low technology processes. This high-tech lecture hall is an amorphous space with unique acoustic qualities.
Widely used in infrastructure, gabion walls are structures made of mesh metal cages filled with stones. These permeable walls use galvanized steel wire to withstand outdoor conditions.
Copyright © 2026 | WordPress Theme by MH Themes