DAA uses economical materials for Sandler Training centre in Nebraska

October 3, 2018 Jenna McKnight 0

Architecture firm DAA has created an education centre for a suburban site in the American Midwest, which features standing-seam metal cladding and a colourful interior. Occupying on a corner lot, the building sits near a strip mall and a residential neighbourhood in Omaha, the largest city in Nebraska. The client, Sandler Training, provides professional development

The post DAA uses economical materials for Sandler Training centre in Nebraska appeared first on Dezeen.


No Image

COOKFOX Reimagines Former High Line Freight Terminal as Workplace of the Future

October 3, 2018 Eric Baldwin 0

COOKFOX Architects and Oxford Properties have reimagined New York’s St. John’s Terminal as a workplace of the future. The 1.3 million square foot proposal aims to connect the Hudson Square neighborhood to the waterfront at the end of The High Line. Combining outdoor space and greenery with 100,000 square-foot floor plates, the project reinterprets the industrial past of the former freight terminal. The project was created to shape how businesses innovate and create between Lower Manhattan and the waterfront.

MVRDV to renovate WWII surviving building in poland

October 3, 2018 macnadusa 0

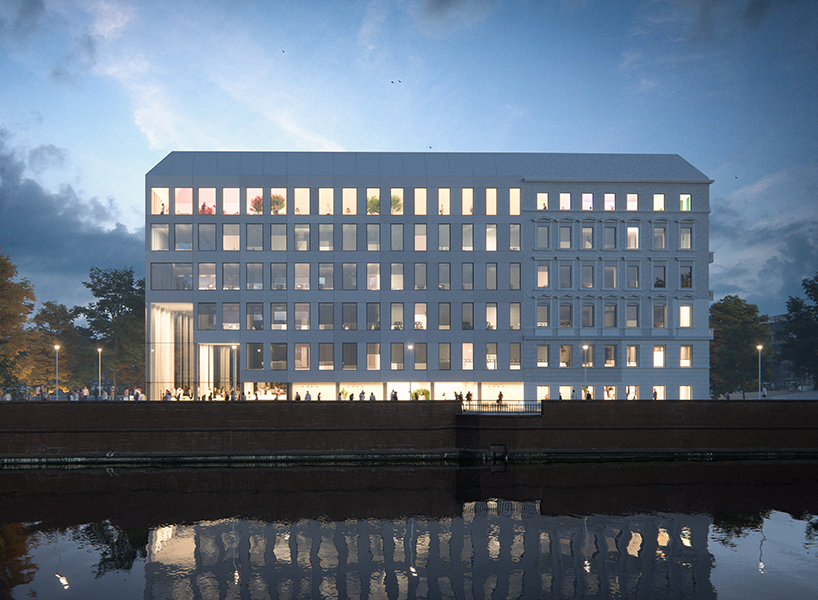
rotterdam-based architecture studio MVRDV has released its proposed design for the renovation of a 19th-century building located on the słodowa island in wrocław, poland. the design preserves the façade of the existing building while adding a contemporary extension to the rear, generating a new focal point for the neighboring park and a new tourist destination. […]

The post MVRDV to renovate WWII surviving building in poland appeared first on Architecture Admirers.

No Image

MINI LIVING Urban Cabin / Penda

October 3, 2018 Collin Chen 0

With its MINI LIVING Urban Cabin at the House Vision China, MINI demonstrates how to potentially achieve maximum quality of living within a minimum space. At House Vision China MINI presents the MINI LIVING Urban Cabin in Beijing. The micro-apartment concept was developed for the fair in collaboration with Chinese architect Sun Dayong (Co-founding partner of penda) .

Perforated walls and subterranean spaces keep students cool at New Delhi school

October 3, 2018 Alyn Griffiths 0

Indian architecture studio Morphogenesis has rebuilt a school in New Delhi, using traditional methods, including walls punctuated by a pattern of square openings, to help combat the harsh climate. The Bangalore-based office designed the building for The British School, New Delhi, to double its capacity to 1,300 students. Morphogenesis based its design on the school’s remit

The post Perforated walls and subterranean spaces keep students cool at New Delhi school appeared first on Dezeen.