

No Image

Canteen and Locker Room of Sarmad Iron and Steel Co. / Makanpaydar Consulting Company

October 7, 2018 Daniel Tapia 0

Canteen, locker and shower buildings of Sarmad (Abarkooh) Iron and Steel Industries Company, with a total built area of 1,650m2, is located in Abarkooh, in a distance of 150km from Yazd. In the master plan of the company site, these two buildings were located next to the office building, which was designed and built earlier, to make the service complex. Therefore the new buildings were designed based on the existing office building in order to maintain the harmony of colors, forms, and materials in the complex.
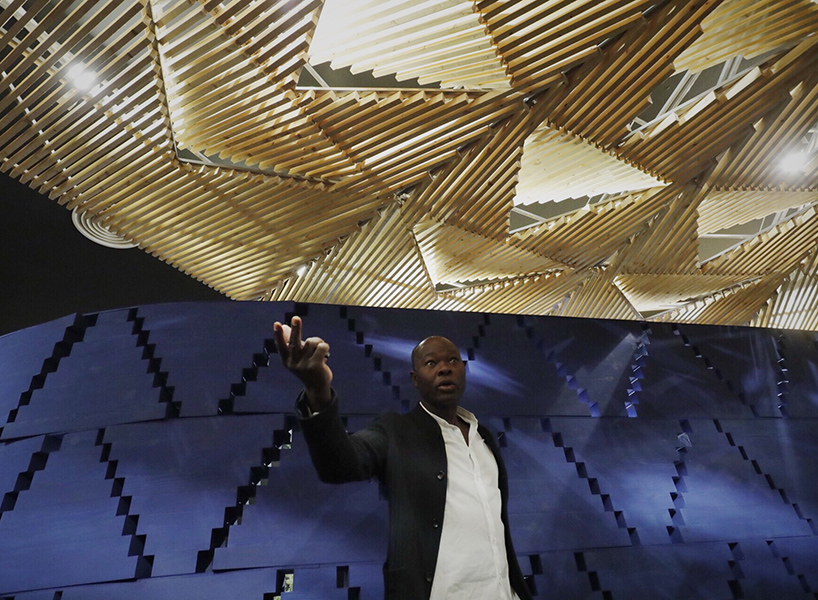
the work of francis keré is currently on exhibition in madrid

October 7, 2018 macnadusa 0

the work of architect francis kéré is deeply rooted in his native country, burkina faso in west africa. while he was raised in one of the poorest countries in the world, he received a scholarship to study architecture in berlin where he ultimately opened his own practice. presenting an extreme social burden and a deep bond […]

The post the work of francis keré is currently on exhibition in madrid appeared first on Architecture Admirers.

the work of francis keré is currently on exhibition in madrid

October 7, 2018 macnadusa 0

the work of architect francis kéré is deeply rooted in his native country, burkina faso in west africa. while he was raised in one of the poorest countries in the world, he received a scholarship to study architecture in berlin where he ultimately opened his own practice. presenting an extreme social burden and a deep bond […]

The post the work of francis keré is currently on exhibition in madrid appeared first on Architecture Admirers.

No Image

White Cliff House / RDMA

October 6, 2018 Daniel Tapia 0

On a sloppy narrow land measuring 6,5 x 25 meter, 3 programs were built within steps and planter boxes arranged naturally as a hardscape stretched from the lowest to the highest point of the land. They are 2 lofts serves as guest houses and a 2 story house for the property owner at the top. The unfriendly 30 degrees contour created more than 10 meter height differences between facades that emerged from the two roads attached at both ends of the stretch, and it was in fact treated as the site power which brought up into the site planning as the major theme of how the building masses should perform and interact within each other.

No Image

AD Classics: Prentice Women’s Hospital / Bertrand Goldberg

October 6, 2018 Rory Stott 0

This article was originally published on September 28, 2013. To read the stories behind other celebrated architecture projects, visit our AD Classics section.

Hospital buildings, with their high standards of hygiene and efficiency, are a restrictive brief for architects, who all too often end up designing uninspiring corridors of patient rooms constructed from a limited palette of materials. However, this was not the case in Bertrand Goldberg‘s 1975 Prentice Women’s Hospital. The hospital is the best example of a series of Goldberg-designed medical facilities, which all adhere to a similar form: a tower containing rooms for patient care, placed atop a rectilinear plinth containing the hospital’s other functions.

No Image

Bessborough Residence / Nature Humaine

October 6, 2018 Pilar Caballero 0

The Bessborough residence is located in the district of Notre-Dame-de-Grâce in Montreal. The project consists of the complete renovation of the ground floor of a duplex dating back from the 1950s. The challenge was to open this 900-ft2 space by maximizing living spaces while keeping a certain sense of spatial division. The architectural concept is build around three “blocks”. These volumes articulate the space while playing on the notion of wall.

Black extension by Hatem + D and Étienne Bernier contrasts pale-brick Quebec City home

October 6, 2018 James Brillon 0

Quebec City studios Hatem + D and Étienne Bernier have given a 20th-century residence a new life, by refurbishing the existing building and adding a small extension to the back yard. Having previously collaborated on a contemporary wood-and-brick home, firms Hatem + D and Étienne Bernier Architecte teamed up again to renovate and extended the two-storey Rue de la Salle

The post Black extension by Hatem + D and Étienne Bernier contrasts pale-brick Quebec City home appeared first on Dezeen.

No Image

AD Classics: Master Plan for Chandigarh / Le Corbusier

October 6, 2018 Luke Fiederer 0

On August 15, 1947, on the eve of India’s independence from the United Kingdom, came a directive which would transform the subcontinent for the next six decades. In order to safeguard the country’s Muslim population from the Hindu majority, the departing colonial leaders set aside the northwestern and eastern portions of the territory for their use. Many of the approximately 100 million Muslims living scattered throughout India were given little more than 73 days to relocate to these territories, the modern-day nations of Pakistan and Bangladesh. As the borders for the new countries were drawn by Sir Cyril Radcliffe (an Englishman whose ignorance of Indian history and culture was perceived, by the colonial government, as an assurance of his impartiality), the state of Punjab was bisected between India and Pakistan, the latter of which retained ownership of the state capital of Lahore.[1] It was in the wake of this loss that Punjab would found a new state capital: one which would not only serve the logistical requirements of the state, but make an unequivocal statement to the entire world that a new India—modernized, prosperous, and independent—had arrived.