No Image

Huntingtower / Workroom

October 8, 2018 Pilar Caballero 0

Together AGUSHI Construction and architects and interior designers Workroom, are a tour de force in the design and construction of contemporary buildings. One of their latest modern masterpieces is Huntingtower, an exceptional multimillion dollar bespoke home.

No Image

Lighthouse / Knowhow Shop

October 8, 2018 Pilar Caballero 0

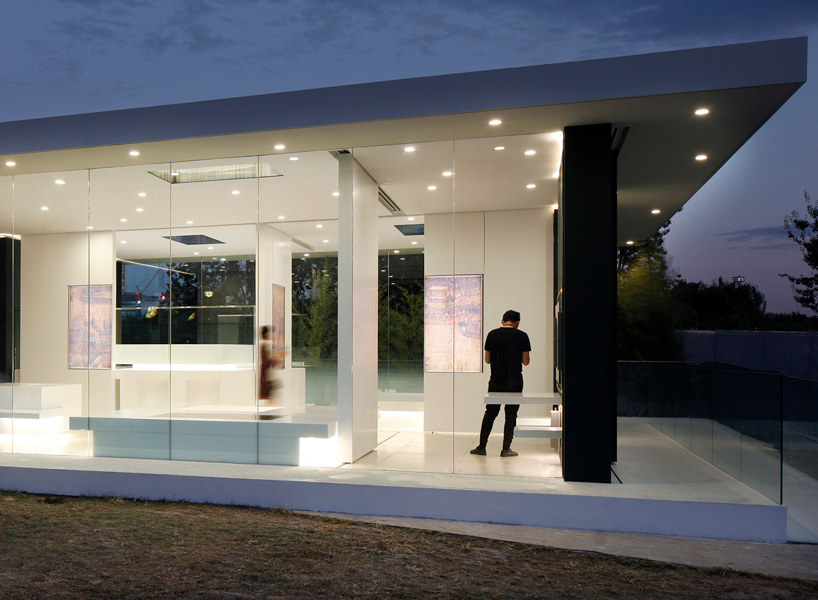
Lighthouse is a micro-building designed and built like a piece of furniture. We discarded typical details and assemblies in favor of new methods of construction from the ground up. The result is a project designed to test our craft in materials and our perceptions of space. From a door with no right angles, to a custom made skylight that marries traditional boatbuilding materials with details borrowed from a car sunroof, to shop fabricated and mitered SIPs (Structural Insulated Panels) joined with film industry hardware. This is not a project that we would have been able to hand off to a contractor to execute, so we bypassed the normal methods of architectural production, and relied on the most experimental potential of our design/build model. Lighthouse is an office for our business, a showcase of our craft, and an example of the huge potential within rethinking the way we design and build.


No Image

Blending Home and Work Space Design Inspiration

October 8, 2018 HD Staff 0

When one thinks about his or her workplace, rarely does it conjure images of comfort or feeling right at home. However, for TKSTYLE BOUTIQUE, their offices in China are a perfect example of how adding a touch of home can make for a more productive and welcoming work environment. While not a true home/office combination, […]

Studio 512 cheats extra space at The Hive guest house in Austin

October 8, 2018 Jenna McKnight 0

Design firm Studio 512 has created a whimsical guest dwelling for a Texas home that features angled walls clad in oversized shingles, and interior spaces that narrow and widen based on how they are used. Created for a television and documentary film producer, The Hive sits behind a bungalow-style main residence in Austin. Encompassing 550

The post Studio 512 cheats extra space at The Hive guest house in Austin appeared first on Dezeen.

No Image

Homes for All – Dortheavej Residence / Bjarke Ingels Group

October 8, 2018 María Francisca González 0

Named after its Dortheavej address in the northwestern part of Copenhagen, the 5-story building winds through the area characterized by car repair shops, storage and industrial buildings from the 1930s–50s. BIG was commissioned to design Dortheavej in 2013 by Danish non-profit affordable housing association Lejerbo, whose mission is drafted by Danish urban space designer Jan Gehl. BIG was asked to create much needed affordable housing and public space in the area, while keeping the pedestrian passageways open and the adjacent green yard untouched. Earlier this spring, BIG and Lejerbo were honored by the Danish Association of Architects with the Lille Arne Award for prioritizing the spatial qualities of the residences and the building strategy on a strict affordable housing budget.

Rogers Stirk Harbour + Partners plans 1,200-metre-long raised garden in Shenzhen

October 8, 2018 India Block 0

An area of reclaimed land in Shenzhen, China, is to be transformed into an “urban living room”, with a linear raised garden designed by Rogers Stirk Harbour + Partners. The London-based architecture practice has been announced as the winner of the competition to masterplan the Qianhai area of the city. The 1,200 metre sky garden

The post Rogers Stirk Harbour + Partners plans 1,200-metre-long raised garden in Shenzhen appeared first on Dezeen.