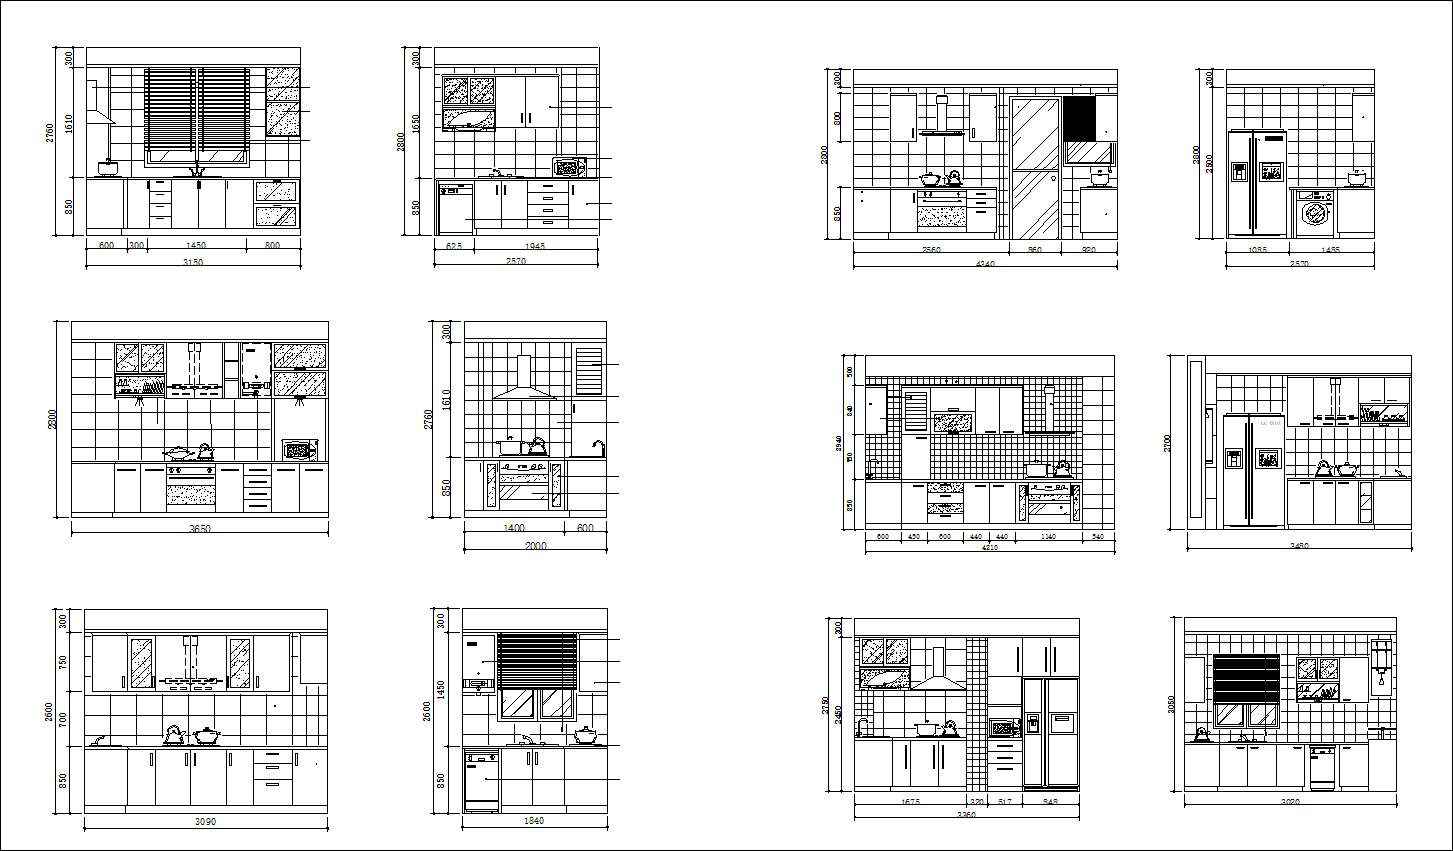
Innovation Powerhouse is a creative hub in a former Eindhoven power station

September 25, 2018 Alyn Griffiths 0

The former Philips power plant in Eindhoven has been transformed into an innovation hub by young architect Janne van Berlo, in a renovation that celebrates the building’s industrial features. Rotterdam-based Atelier van Berlo worked with Eindhoven-based studios Eugelink Architectuur and De Bever Architecten to complete Innovation Powerhouse. It occupies an iconic building that once provided Philips factories with

The post Innovation Powerhouse is a creative hub in a former Eindhoven power station appeared first on Dezeen.

No Image

KS Cracovia 1906 Centennial Hall and Sports Center for the Disabled / Biuro Projektow Lewicki Latak

September 25, 2018 Martita Vial 0

The requirements of the precious site encouraged us to treat the planned hall as part of the existing landscape with all its distinctive features. The view from Focha Avenue – across the hall and towards Salwator Hill and the Church of the Holy Saviour – suggested to us the form of the northern facade of the building. The panoramic views of the nearby hill with Kościuszko Mound are visible from the building’s interior through the west elevation. The entrance lobby, lifted a meter higher than the pavement level of the adjacent Focha Avenue, looks out towards the Błonia meadow, above the passing car traffic. The hall forms part of this landscape, emerging right out the layered terrain. It connects the levels of the pavement along Focha Avenue and the path atop the Rudawa river dike with the ground floor and the rooftop terrace. It is on those multiple surfaces – horizontal and inclined, external and internal – where we realized the given functional brief.

No Image

Block+Void House / Bundschuh Architekten

September 25, 2018 Pilar Caballero 0

The project is located in Berlin on a site bombed during the war, subsequently used as a storage site for segments of the Berlin Wall. It consists of two buildings, one housing the residence and exhibition spaces of an art collector, the other 6 loft apartments. It was organized in the form of a “Baugruppe”, a collective Building project.

No Image

Tetris House / Massive Order

September 25, 2018 Daniel Tapia 0

Tetris House sits on a 500 square meter lot with a 25 meters street front. The form is composed of three main painted masses carefully veiled by two cladded walls. Two of the masses are separated by the horizontal circulation path that is perpendicular to the third tall mass which houses the vertical circulation.

No Image

Shita-machi Brewery HIKOBE / SUGAWARADAISUKE

September 25, 2018 Pilar Caballero 0

This is new Regional hub of Gojyome, Akita prefecture by Sake Brewery established in 1688. We designed micro expansion with Big doors and Triangular canopies to rearrange structural stability, thermal condition and new functions, after demolishing existing expansion parts. Intermediate space by micro expansion converted backyard parking to main event space with creating new regional network through the main car street →inside space → sake brewery →market street.

The Little Art Studio By Chen + Suchart

September 24, 2018 Erin 0

Photography by Winquist Photography   Chen + Suchart Studio have designed ‘The Little Art Studio’, a 1400SF addition to an existing contemporary stucco and glass residence in Paradise Valley, Arizona.   The art studio has a weathering steel and glass exterior, with a steel beam floor structure and composite concrete deck. Photography by Winquist Photography […]

No Image

Senior-Citizen University of Fengxian / Atelier GOM

September 24, 2018 舒岳康 - SHU Yuekang 0

It is rare and commendable that a civil project could be in a terrific place of Fengxian District in Shanghai. The site on Jianghai Road, which was Fengxian Chinese Medicine Hospital before, is in the center of Nanqiao Town where Fengxian District Government is located. Therefore, the most significant challenge is the shortage of urban land.