

Month: September 2018
Jessie Street Residence / Derrington Building Studio
Home is where the health is… The Jessie Street Residence was designed for a family struggling with the adverse health effects of an old home with limited natural light and mold issues due to poor site drainage. As a result, the architect’s mission was to design a sensible, economic home with the simple goal of providing a healthy interior environment. This project became a study in healthy design, budget restraint, and pragmatic beauty.
Carbuncle Cup 2018: The Shortlist for the UK’s Most “Aesthetically Challenged” New Building
They say that bad publicity is good publicity. Nevertheless, late August is a time for baited breath among UK architects, as the readers of Building Design generate the shortlist for Britain’s “ugliest” building. Beauty is certainly in the eye of the beholder and judgment towards these unpopular designs shouldn’t necessarily be generalized. However, this competition opens up important dialogues about architectural aesthetics and public reception of new projects.
Grimshaw designs tiny homes for Australian charity
Grimshaw has designed a 35-metre-square micro home to raise money for Kids Under Cover, which supports homeless youth in Australia. Designed to accommodate IKEA furniture, with a double-height ceiling and enough space for a queen-sized bed, The Peak was created to provide an affordable option for young people priced out of the housing market in Australia’s cities.
The post Grimshaw designs tiny homes for Australian charity appeared first on Dezeen.
freischärler’s ever-growing floating city is built from recycled ocean plastic

united plastic nation is a self-sufficient structure that grows both vertically and horizontally using plastic waste.
The post freischärler’s ever-growing floating city is built from recycled ocean plastic appeared first on designboom | architecture & design magazine.
3XN to design “modern-day colosseum” for Bergen
3XN is designing an arena, five housing blocks and a police school, all with green roofs, for a development in Bergen, Norway. The Copenhagen-based architecture studio said the arena would be a “modern-day colosseum” for the city, as part of the Nygardstangen district development. “In developing this new arena, we considered the characteristics of Bergen as it
The post 3XN to design “modern-day colosseum” for Bergen appeared first on Dezeen.
Ávila Pavilion / COTAPAREDES Arquitectos
The project is located in the garden of a rest house on the outskirts of the city of Guadalajara Jalisco.
shanghai tianhua integrates zen culture into tahoe qingyun town
the project reinterprets the song dynasty’s traditions while featuring a solemn and unconventional architecture.
The post shanghai tianhua integrates zen culture into tahoe qingyun town appeared first on designboom | architecture & design magazine.
Greek landscape informs natural-toned suites of the Olea Hotel
Shreds of rattan, chutes of bamboo and offcuts of wood have been used throughout this hotel in Zante, designed by Block722 Architects to blend into the Grecian landscape. The Olea Hotel is perched on a hillside in Tsilivi, a small coastal village recognised for its rugged mountains, picturesque beaches, and abundance of pine forests. At the
The post Greek landscape informs natural-toned suites of the Olea Hotel appeared first on Dezeen.
schemata architects’ design for the new ºC capsule hotel is stripped to bare minimum
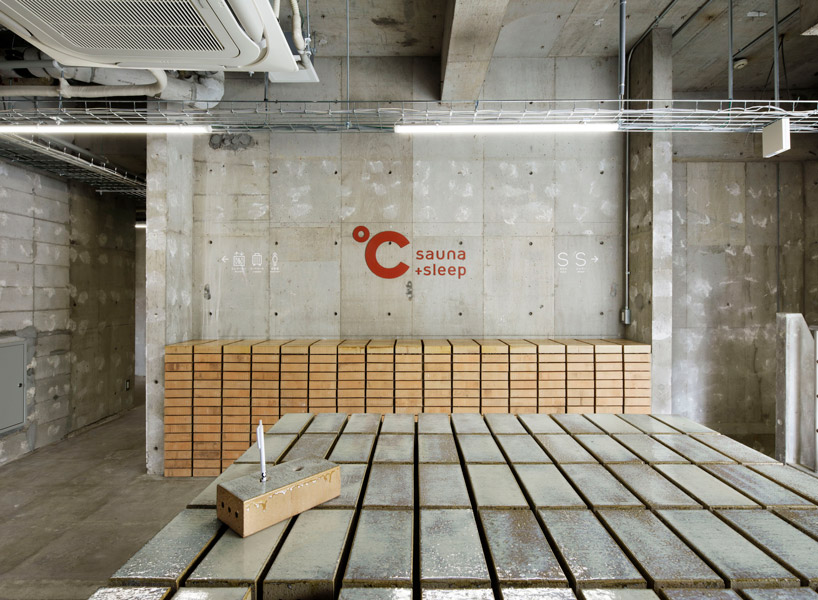
the new destination allows the guests to enjoy a hot sauna and warm pillar with a design stripped to a bare minimum, somewhat reminiscent of a cave.
The post schemata architects’ design for the new ºC capsule hotel is stripped to bare minimum appeared first on designboom | architecture & design magazine.